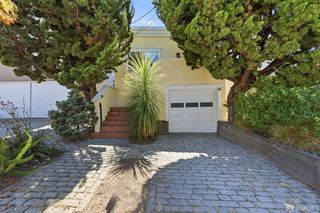
118 Alta Vista Way, Daly City, CA 94014
- 2 beds |
- 2 baths |
- 1,680 sqft
 Single-Family Home
 Built in 1964
 8,573sqft lot
 2 car garage
 $592/sqft
 Listed 21 days ago
Property Description
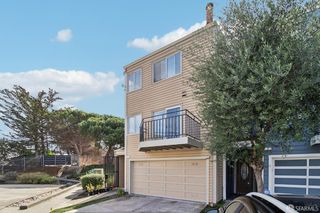
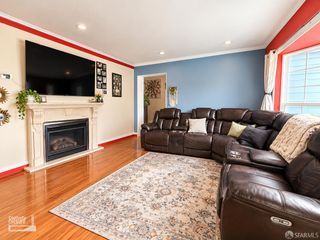
Panoramic views stretching from the downtown San Francisco skyline and Sutro Tower across the Bay and East Bay to the Marin Headlands. Located in Daly City's desirable Southern Hills neighborhood, this inviting home offers a versatile two-level floor plan, comfortable living spaces, an expansive view deck, and a separate-entry lower level. The upper level features a bright and spacious formal living room with a fireplace, adjoining dining room with built-in shelving, and kitchen with refrigerator, dishwasher, and electric cooktop. Two bedrooms, including a primary bedroom with ensuite bathroom, and a second full bathroom complete this level. Hardwood flooring extends throughout the upper level. Step outside onto the deck and enjoy the sweeping Bay Area scenery. The lower level is configured as a registered second unit with a separate entrance, featuring a bedroom, full bathroom, and kitchenette. The City's owner-occupancy requirements apply. This additional living space offers flexibility for guests, extended living, a home office, or recreation. Additional improvements include replacement windows, roof replacement, and electrical service upgrades, including a new electrical panel and grounding system. The attached two-car garage offers side-by-side parking, additional storage, laundry, and an EV charging outlet. Enjoy outdoor recreation at nearby San Bruno Mountain State and County Park, with convenient access to San Francisco's Excelsior and Outer Mission neighborhoods, McLaren Park, shopping and dining, MUNI, BART, and major commute routes including Highways 101 and 280.
- Listing Status:
- Active
- Date Added:
- November 2, 2026
- Data Last Updated:
- November 22, 2026 at 12:32PM
- Listing Office:
- SanFranRealEstate.Com : 415-841-2100
- Listing Agent:
- Timothy J Cannon : (415) 312-0030
- MLS ID:
- 426174091

- Style: Mid-CenturyTraditional
- Parking: EV ChargingGarage Door OpenerGarage Facing RearInterior AccessParking spaces: 4
- Roofing: Composition
- Windows: Dual Pane Full
- General: StuccoWoodConcretePerimeter
- Road/Access: Asphalt
- HOA Amenities: 0.0
- Originating MLS: San Francisco
- County: San Mateo
- Topography: DownslopeHillsideRidge
- Zoning: 090-052-280
- View: BayBay BridgeCityCity LightsDowntownParkSan FranciscoSutro TowerTwin PeaksWater
- Utilities: Natural Gas AvailableNatural Gas ConnectedPublicSewer Connected & PaidSewer In & Connected220 Volts
- Water: PublicWater District
- Source: San Francisco
This listing courtesy of Timothy J Cannon , SanFranRealEstate.Com
Monthly Payment
- Principal & Interest $
- Property Taxes $
- Home Insurance $
- VA Funding Fee $