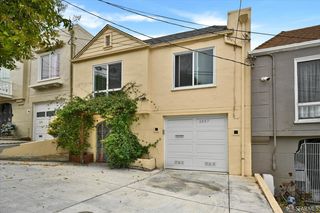
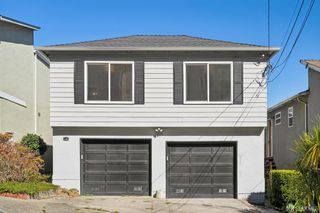
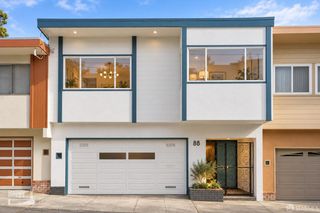
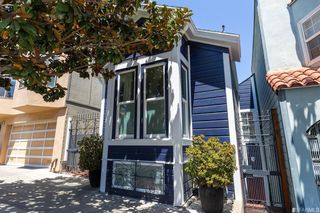
1 Hawkins Lane, San Francisco, CA 94124
- 3 beds |
- 3 baths |
- 2,004 sqft
 Single-Family Home
 Built in 1985
 1,956sqft lot
 2 car garage
 $487/sqft
 Listed 1 month ago
Property Description
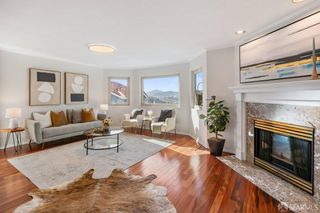
Welcome to 1 Hawkins Lane, a light-filled 3-bedroom, 2.5-bath home offering approximately 2,004 square feet of living space on a quiet cul-de-sac in San Francisco's La Salle Heights. The main living level features gleaming wood-tone floors, recessed lighting and two inviting living areas, one anchored by a wood-burning fireplace framed in polished black stone, with sliding glass doors opening to a sunny balcony. The updated kitchen showcases crisp white cabinetry, marble-look quartz counters, a deep stainless undermount sink with pull-down faucet and stainless appliances, including a gas range and dishwasher. A separate dining area with chandelier offers space for everyday meals and entertaining. Upstairs, the primary suite enjoys vaulted ceilings, corner windows framing tree-top views and a private en suite bath. Two additional bedrooms and stylish baths with marble-look tile and quartz vanities complete the home. Other highlights include in-unit laundry with front-load washer and dryer, an attached two-car garage, and a private fenced backyard with deck, low-maintenance turf, paver patio and garden beds. Close to Hilltop Park, India Basin Shoreline Park, Heron's Head Park and the Hunters Point Shipyard artist studios, with the Third Street T-line, Caltrain and Highways 101 and 280 nearby. Minutes to the Dogpatch's restaurants, breweries and galleries, plus Potrero Hill, Mission Bay, UCSF, Chase Center and Oracle Park. The 22.3 acre Candlestick Point development, San Francisco's new waterfront community has broken ground and will add major value to this area being the last affordable frontier in San Francisco. Opportunities are far and few and sometimes overlooked when presented. Do not let this opportunity slip by while it is still in your grasps!
- Listing Status:
- Active
- Date Added:
- November 6, 2026
- Data Last Updated:
- November 22, 2026 at 1:32PM
- Listing Office:
- Ascend Real Estate : 415-347-5669
- Listing Agent:
- Dennis L Eison : (650) 219-9378
- MLS ID:
- 426170114

- Style: Contemporary
- Parking: AttachedTandem GarageParking spaces: 2
- Roofing: Bitumen
- Windows: Caulked/SealedDual Pane FullWindow Coverings
- General: Redwood SidingVinyl SidingConcretePerimeterSlab
- Road/Access: Paved
- HOA Amenities: MaintenanceExterior200.0
- Originating MLS: San Francisco
- School District: SF School District
- County: San Francisco
- Topography: Level
- Zoning: 4711091
- View: BayCityCity LightsSan Francisco
- Fencing: Back YardFencedFullWood
- Utilities: Cable AvailablePublicSewer In & Connected220 Volts in Laundry
- Water: Public
- Source: San Francisco
This listing courtesy of Dennis L Eison , Ascend Real Estate
Monthly Payment
- Principal & Interest $
- Property Taxes $
- Home Insurance $
- VA Funding Fee $