12 Los Cabos, Dana Point, CA 92629
- 2 beds |
- 3 baths |
- 1,710 sqft
 Condominium
  Built in 1989
  —— sqft lot
  2 car garage
  $702/sqft
  Listed 29 days ago
Property Description
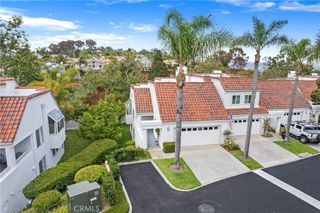
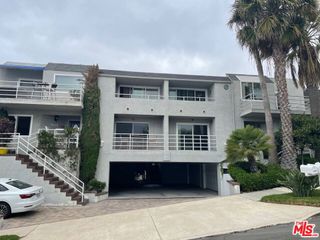
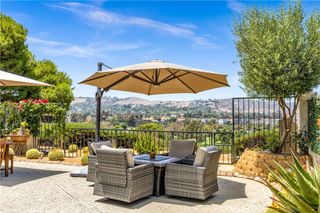
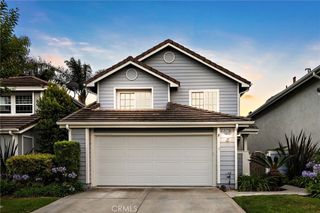
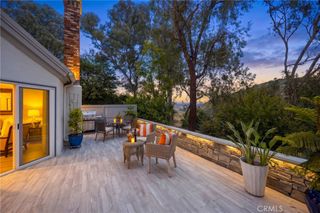
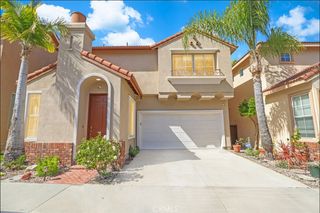
Positioned to capture panoramic ocean, Catalina Island, sunset, city-light, and even SpaceX launch views from both levels, this beautifully upgraded home offers an exceptional opportunity to experience the best of Dana Point coastal living. Enjoy breathtaking sunsets, sparkling evening lights, and Fourth of July fireworks from the comfort of your own home. Thoughtfully updated throughout, the home features a desirable floor plan with the living room, dining area, kitchen, and powder room on the main level, and down a flight of stairs you will find two spacious bedrooms, two full bathrooms, and a large laundry room. Recent improvements include repiping and a whole-house water filtration system for added peace of mind. The remodeled kitchen is designed for both style and functionality, featuring brand-new quartz countertops and backsplash, abundant storage, stainless steel appliances including a Thermador cooktop, built-in microwave, Bosch dishwasher, and convenient pullout organizers. The primary suite offers a spa-inspired bathroom complete with a large walk-in shower featuring three shower heads, dual body jets, and a pebble stone floor. Additional highlights include an attached two-car garage, full two-car driveway with parking for four vehicles, generous storage throughout, spacious bedrooms, and custom shelving and pullout systems. Located within a gated community, residents enjoy resort-style amenities including a pool, spa, and fitness center. Just a short walk to Trader Joe's, Cinepolis, restaurants, shopping, and entertainment, this home offers both convenience and an incredible lifestyle. With the ongoing $600 million Dana Point Harbor revitalization underway, this is a rare opportunity to secure a premier coastal property in one of Orange County's most exciting waterfront communities.
- Listing Status:
- Pending
- Date Added:
- June 24, 2026
- Data Last Updated:
- July 6, 2026 at 6:16AM
- Listing Office:
- First Team Real Estate : 949-498-9800
- Listing Agent:
- Holly McKhann : 949-295-7770
- MLS ID:
- OC26124340

- General: BalconyCrown MoldingStone CountersRecessed LightingWired for DataWired for SoundPrimary Suite
- Appliances: Built-In RangeConvection OvenDishwasherElectric OvenDisposalGas RangeMicrowaveWater Heater
- Laundry: Electric Dryer HookupGas Dryer Hookup
- Flooring: TileVinylWood
- A/C: Central Air
- Heating: Forced AirFireplace(s)Natural Gas
- Fireplace: Living RoomFireplace
- Disability Feature: Accessible Doors
- General: AssociationHeatedIn GroundPrivate
- Style: Mediterranean
- Other Structures: Deck
- Pool: HeatedIn GroundPrivateWaterfallAssociation
- Parking: Door-MultiDirect AccessGarage Faces FrontGarageOne SpaceParking spaces: 4
- Roofing: Clay
- General: DrywallConcreteStuccoWood Siding2Slab
- Road/Access: Paved
- HOA Amenities: ClubhouseFitness CenterOutdoor Cooking AreaPicnic AreaPoolSpa/Hot Tub647.0Monthly
- Originating MLS: CRMLS_CRM
- School District: Capistrano Unified
- County: Orange
- Zoning: 93947264
- View: OceanPanoramicView
- Fencing: None
- Utilities: Cable AvailableNatural Gas AvailableSewer ConnectedWater ConnectedElectricity - On Property220 Volts in Kitchen
- Water: Public
- Sewer: Public Sewer
- Source: CRMLS_CRM
- Exclusions: Washer & Dryer
This listing courtesy of Holly McKhann , First Team Real Estate
Monthly Payment
- Principal & Interest $
- Property Taxes $
- Home Insurance $
- VA Funding Fee $