183 Monarch Bay, Dana Point, CA 92629
- 4 beds |
- 4 baths |
- 4,800 sqft
 Single-Family Home
  Built in 1965
  0.35acre lot
 3 car garage
  $2,499/sqft
  Listed 1 month ago
Property Description
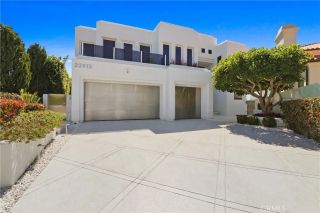
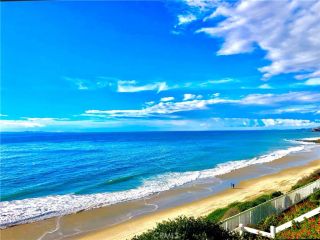
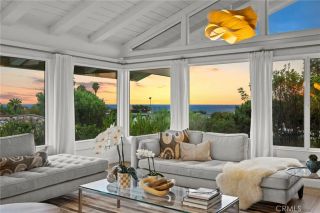
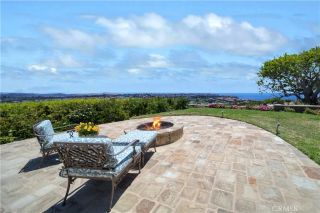
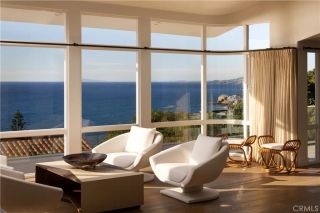
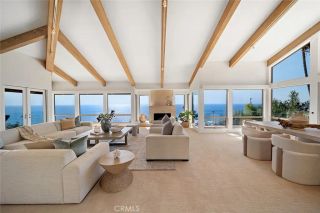
Set within the prestigious, guard-gated enclave of Monarch Bay, this stunning single-level estate offers nearly 5,000 sq. ft. of refined coastal living on one of the communitys largest lots. Located on a tranquil cul-de-sac, the home welcomes you through an expansive gated courtyard into a sprawling retreat designed for both relaxation & entertaining. The lush grounds feature a covered patio w/skylights, an inviting outdoor fireplace & views of Three Arch Bays hills & evening lights. Beyond the grand custom entry door, the magnificent great room boasts soaring ceilings, stacked stone columns, & a floor-to-ceiling marble fireplace, with glimpses of the ocean. The spacious kitchen features stone countertops, an island, stainless steel appliances, an oversized walk-in pantry, & a gracious nook. The expansive primary suite is a private sanctuary, complete with a cozy fireplace, a large walk-in closet, & a French door leading to the serene rear yard. Its luxurious spa-like bath showcases an oversized frameless glass shower, a clawfoot soaking tub & heated towel rack. A secondary primary suite offers elevated ceilings, a walk-in closet, a remodeled marble accented bath, & a French door opening to the ocean-facing backyard. Designed for versatility, the home also includes two additional bedrooms plus an oversized bonus room featuring an exotic wood ceiling, a stone fireplace, and French doors leading to the courtyard. The rear yard is a peaceful oasis w/mature trees, including Japanese pine, grand magnolia, and oak complemented by custom stone benches, onyx lighting, a relaxing sa
- Listing Status:
- Active
- Date Added:
- August 8, 2026
- Data Last Updated:
- September 23, 2026 at 5:12AM
- Listing Office:
- Keller Williams Realty : 949-482-3999
- Listing Agent:
- Kevin Aaronson : 949-388-5194
- MLS ID:
- OC26173493
- General: Sauna PrivateN/K
- Style: Traditional
- Other Structures: Sauna Private
- Pool: N/K
- Parking: GarageGarage - Three DoorParking spaces: 3
- Roofing: Tile/Clay
- General: 1
- HOA Amenities: Banquet FacilitiesControlled AccessGuardOutdoor Cooking AreaPicnic AreaPlaygroundBarbecueFire PitPoolSecurityExterior Bldg MaintenanceTrash PickupSecurity0.0
- Originating MLS: California Regional MLS
- County: Orange
- Zoning: 67011147
- View: Mountains/HillsOceanTrees/WoodsCity Lights
- Fencing: Stucco WallWrought Iron
- Water: Public
- Sewer: Public Sewer
- Source: California Regional MLS
This listing courtesy of Kevin Aaronson , Keller Williams Realty
Monthly Payment
- Principal & Interest $
- Property Taxes $
- Home Insurance $
- VA Funding Fee $

 New - 1 day ago