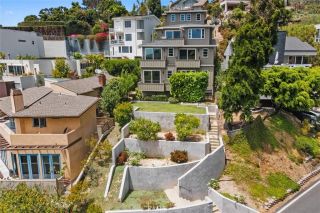
23811 Dasya Circle, Dana Point, CA 92629
- 4 beds |
- 3 baths |
- 2,922 sqft
 Single-Family Home
 Built in 1972
 7,919sqft lot
 2 car garage
 $1,709/sqft
 Listed 1 month ago
Property Description
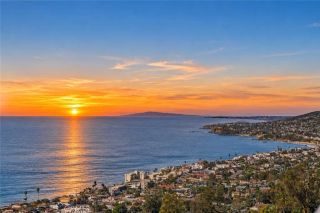
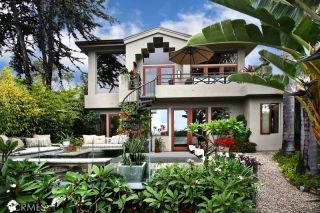
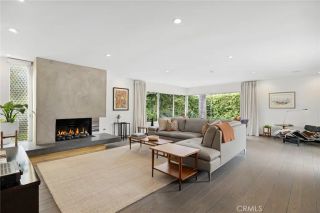
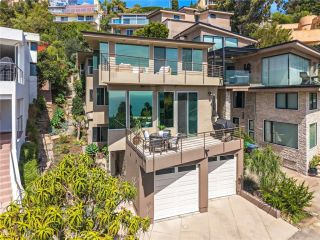
Set within the prestigious guard-gated community of Niguel Shores, this detached home offers approximately 2,922 square feet of light-filled coastal living with four bedrooms, a dedicated office, and a flexible upstairs loft. Updated interiors, soaring ceilings, hardwood flooring, and an open floor plan create an easy, seamless flow for everyday living and entertaining. Tucked away on a quiet, small cul-de-sac, the home also enjoys refreshing ocean breezes and beautiful evening sunsets that capture the relaxed character of Dana Point. The kitchen opens naturally to the main living spaces and features black soapstone counters, glass-front cabinetry, a Viking range, Sub-Zero refrigerator, marble-topped center island, second oven, and beverage refrigerator. Skylights throughout fill the space with natural light. French doors extend the living space outdoors to one of the propertys most distinctive features: an unusually large and exceptionally private backyard. With a generous lawn, built-in gas BBQ, outdoor fireplace, and heated outdoor shower for rinsing off after the beach, the yard is equally suited to entertaining and everyday life. There is abundant space for children and pets to play, along with exciting potential for a future swimming pool, California room, or other customized outdoor living enhancements. The primary suite enjoys direct backyard access and the bath features dual vanities, a large clawfoot soaking tub, and walk-in subway-tiled shower. The home also includes a secondary hall guest bath and convenient powder room. Upstairs, a small bonus loft adds useful
- Listing Status:
- Active
- Date Added:
- October 9, 2026
- Data Last Updated:
- November 22, 2026 at 5:12PM
- Listing Office:
- Compass : 949-438-4340
- Listing Agent:
- Kathryn Samuel : 949-444-1674
- MLS ID:
- LG26218784
- General: Community/Common
- Style: Contemporary
- Pool: Association
- Parking: Direct Garage AccessGarageGarage - Single DoorParking spaces: 3
- Roofing: ConcreteShingle
- General: 1
- HOA Amenities: Bocce Ball CourtGuardPicnic AreaPlaygroundBarbecuePoolSecuritySecurity415.0Monthly
- Originating MLS: California Regional MLS
- County: Orange
- Zoning: 67216104
- View: OceanNeighborhoodPeek-A-BooTrees/Woods
- Fencing: Stucco WallVinylWood
- Restrictions: CC&R's
- Utilities: Cable ConnectedElectricity ConnectedNatural Gas ConnectedWater Connected
- Water: Public
- Sewer: Public Sewer
- Source: California Regional MLS
This listing courtesy of Kathryn Samuel , Compass
Monthly Payment
- Principal & Interest $
- Property Taxes $
- Home Insurance $
- VA Funding Fee $