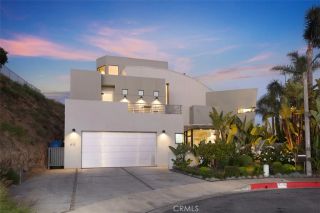
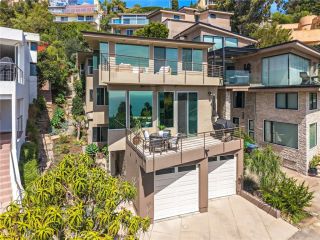
802 Summit, Laguna Beach, CA 92651
- 4 beds |
- 4 baths |
- 3,337 sqft
 Single-Family Home
  Built in 2015
  5,911sqft lot
 2 car garage
  $1,491/sqft
  Listed 2 months ago
Property Description
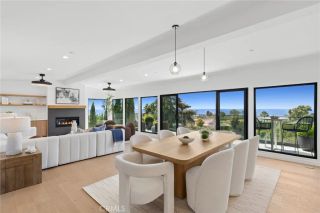
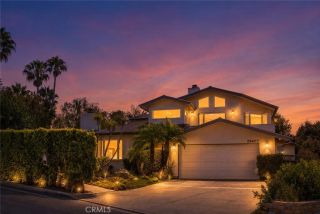
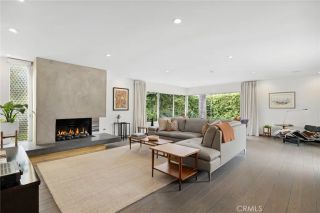
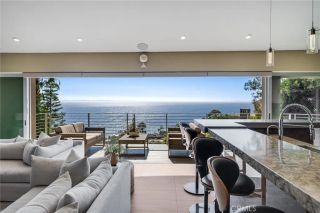
Enjoy sweeping ocean views from this 4-bedroom, 3.5-bathroom custom home on a street-to-street lot in the secluded Summit Ridge neighborhood of Laguna Beach. Built in 2015, this 3,300+ square-foot coastal contemporary home captures panoramic views of the Pacific Ocean from every level and the multiple balconies and terraces. The open-concept main level features a well-equipped kitchen with stainless steel appliances, self-closing pull-out drawers, white marble countertops with gold flake detailing, and a polished stone island that opens to the living area. Genuine hardwood floors, custom cabinetry and built-ins, and a tasteful mix of stone and tile run throughout. The primary suite offers a walk-in closet and a spa-like bathroom with dual sinks and a freestanding soaking tub overlooking the ocean. A separate office (or 5th bedroom), interior laundry room, bonus room, and three additional bedrooms complete the floor plan. Additional features include central air conditioning, a tankless hot water heater and an attached 2-car garage with custom built-in storage. Outside, a staircase leads to a flat, usable lawn area and grassy terraces and gardens ideal for entertaining or simply taking in the views. Located in Summit Ridge, one of Laguna Beach's most private enclaves, this home offers the rare combination of seclusion, space, and expansive coastline views.
- Listing Status:
- Active
- Date Added:
- July 20, 2026
- Data Last Updated:
- September 23, 2026 at 4:12AM
- Listing Office:
- Compass : 949-438-4340
- Listing Agent:
- Marcus Skenderian : 949-295-5758
- MLS ID:
- LG26158143
- General: N/K
- Style: ContemporaryCraftsmanCraftsman/BungalowModern
- Pool: N/K
- Parking: Direct Garage AccessGarageGarage - Single DoorGarage Door OpenerParking spaces: 4
- Roofing: CompositionMetal
- General: StuccoWood4
- HOA Amenities: 0.0
- Originating MLS: California Regional MLS
- County: Orange
- Zoning: 64424505
- View: Mountains/HillsOceanWaterCoastline
- Fencing: Stucco Wall
- Utilities: Electricity ConnectedNatural Gas ConnectedSewer ConnectedWater Connected
- Water: PrivatePublic
- Sewer: Public SewerSewer Paid
- Source: California Regional MLS
This listing courtesy of Marcus Skenderian , Compass
Monthly Payment
- Principal & Interest $
- Property Taxes $
- Home Insurance $
- VA Funding Fee $