24241 Porto Nuovo, Dana Point, CA 92629
- 2 beds |
- 2 baths |
- 1,625 sqft
 Single-Family Home
  Built in 1977
  7,266sqft lot
 2 car garage
  $1,692/sqft
  Listed 8 days ago
Property Description
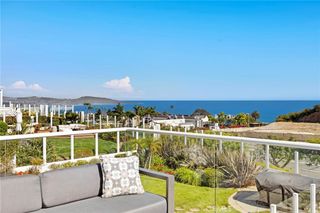
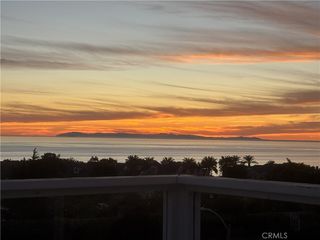
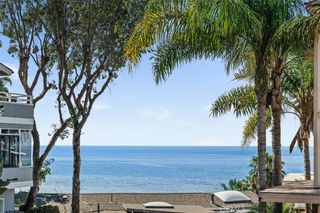
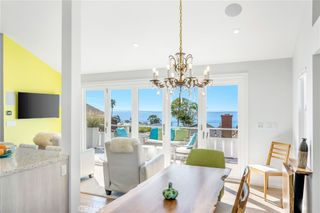
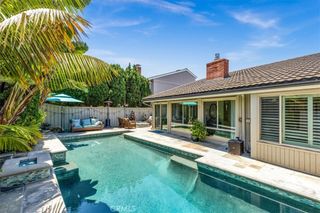
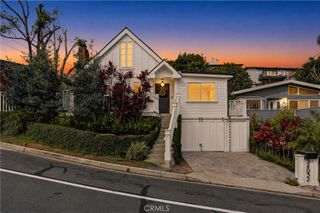
Private, upgraded beach hideaway in Niguel Shores Villas. Ideally positioned at the end of a cul-de-sac, this inviting single-level villa features two bedrooms, two full baths, a detached garage, and an expansive wraparound outdoor setting designed for privacy and relaxed coastal living. A paved driveway in front of the detached garage provides generous off-street parking, with room for additional vehicles and a golf cart. Beyond a wrought-iron entry gate, the residence opens to a generously sized wraparound yard with mature landscaping, perimeter fencing, and a sloped side-yard area—creating a peaceful, private setting with multiple spaces to enjoy the coastal climate. Inside, a formal entry with coat closet leads into an airy living space highlighted by high ceilings, four architectural columns, chic wall sconces, and beautiful real oak wood flooring. A striking see-through fireplace serves as the focal point between the main living area and a versatile secondary space ideal for a den, reading nook or home office. Built-in storage adds functionality, while French doors and sliding glass doors on both sides of the fireplace create a seamless connection to the backyard. The dining area is enhanced by an elegant chandelier and additional French doors opening to the outdoors. An enlarged cased opening leads to the upgraded kitchen, featuring a large center island with breakfast-bar seating, stainless-steel appliances, abundant cabinetry, Silestone countertops, generous workspace, and direct outdoor access—well suited for everyday living and entertaining. The private bedroom wing includes conveniently located indoor laundry behind folding doors. The spacious primary suite offers its own door to the backyard, a large en-suite bath with vanity space, Silestone countertops, a tiled walk-in shower, and a generous walk-in closet with built-ins. The secondary bedroom includes mirrored closet doors and a sliding glass door opening to a private patio. A nearby full guest bath is appointed with a Silestone vanity countertop and walk-in shower. Niguel Shores is a sought-after gated oceanfront community in Dana Point, ideally located near Strands Beach, Salt Creek Beach, Dana Point Harbor, coastal trails, restaurants, shopping, and the Ritz-Carlton and Waldorf Astoria Monarch Beach resorts. Community amenities include a private blufftop oceanfront park and beach access, clubhouse, pool and spa, tennis and pickleball courts, sport courts, and scenic walking paths.
- Listing Status:
- Active
- Date Added:
- September 21, 2026
- Data Last Updated:
- September 23, 2026 at 7:16AM
- Listing Office:
- Compass : 949-438-4340
- Listing Agent:
- Kathryn Samuel : 949-438-4340
- Contact:
- 949-444-1674
- MLS ID:
- LG26205504

- General: Association
- Style: Mediterranean
- Other Structures: Wrap AroundConcrete
- Pool: Association
- Parking: Door-SingleGarageGarage Faces SideParking spaces: 4
- Roofing: Tile
- Windows: BlindsDouble Pane Windows
- General: Stucco1Slab
- Road/Access: City Street
- HOA Amenities: Bocce CourtClubhouseMaintenance GroundsManagementBarbecuePicnic AreaPlaygroundPickleballPoolGuardSpa/Hot TubSecurityTennis Court(s)375.0Monthly
- Originating MLS: CRMLS_CRM
- School District: Capistrano Unified
- County: Orange
- Zoning: 67221414
- View: CourtyardNeighborhoodTrees/WoodsView
- Fencing: Stucco WallWrought Iron
- Utilities: Cable ConnectedElectricity ConnectedNatural Gas ConnectedSewer ConnectedWater ConnectedStandard
- Water: Public
- Sewer: Public Sewer
- Source: CRMLS_CRM
This listing courtesy of Kathryn Samuel , Compass
Monthly Payment
- Principal & Interest $
- Property Taxes $
- Home Insurance $
- VA Funding Fee $