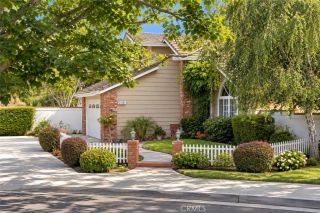
94 Siena, Laguna Niguel, CA 92677
- 3 beds |
- 3 baths |
- 1,920 sqft
 Single-Family Home
 Built in 1991
 7,279sqft lot
 2 car garage
 $1,093/sqft
 Listed 29 days ago
Property Description
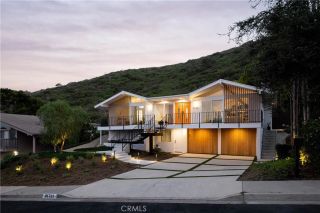
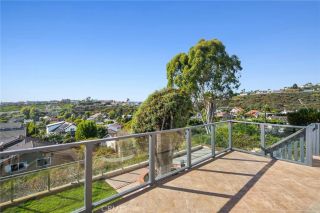
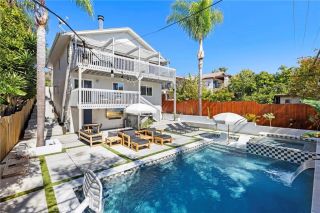
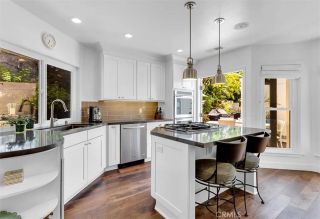
Welcome to 94 Siena, an inviting rarely available single level home in the Gated enclave of Siena in Marina Hills. Superb 3 bedroom 2.5 bath home is situated on an Ideal Corner Lot. Abundant light bathes this home main gathering rooms. Double entry doors greet you into the inviting open concept living room with vaulted ceilings, Quality remodeled kitchen in 2022 with sunny breakfast nook, white cabinets, ample counter and storage space. The primary suite acts as your personal sanctuary, complete with floor to ceiling custom wood shutters, French doors that open directly to the manicured, artificial turf yard. Walk-in closet with organizer. A generous second bedroom with bathroom nearby. The third bedroom now used as a study with double doors. Outdoors, enjoy a generous private wrap around low maintenance yard perfect for entertain and al fresco dining. Separate laundry room. Generous two car garage with plenty custom built in cupboards. Relax outdoors with soothing fountain in private wrap around low maintenance yard perfect for entertain and al fresco dining. Enjoy world-class resort amenities including a community pool, tennis courts, and nearby trails straight to Salt Creek Beach. Dont miss this opportunity single level home.
- Listing Status:
- Active
- Date Added:
- October 28, 2026
- Data Last Updated:
- November 22, 2026 at 3:11PM
- Listing Office:
- Surterre Properties : 949-545-2000
- Listing Agent:
- Fred Albuquerque : 949-233-1788
- MLS ID:
- LG26230049
- General: Community/Common
- Style: Mediterranean/Spanish
- Pool: Community/CommonAssociationGuniteFenced
- Parking: GarageParking spaces: 2
- Roofing: Tile/Clay
- General: Stucco1
- HOA Amenities: Biking TrailsHiking TrailsPicnic AreaPlaygroundSport CourtPool335.0Monthly
- Originating MLS: California Regional MLS
- County: Orange
- Zoning: R165362114
- View: Mountains/Hills
- Restrictions: CC&R's
- Water: Public
- Sewer: Public Sewer
- Source: California Regional MLS
This listing courtesy of Fred Albuquerque , Surterre Properties
Monthly Payment
- Principal & Interest $
- Property Taxes $
- Home Insurance $
- VA Funding Fee $

 New - 1 day ago