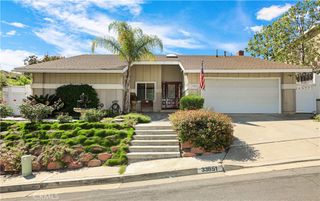
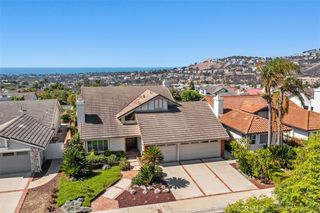
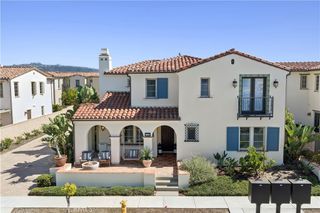
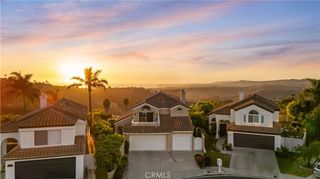
34421 Camino El Molino, Dana Point, CA 92624
- 4 beds |
- 3 baths |
- 2,176 sqft
 Single-Family Home
  Built in 1976
  5,828sqft lot
 2 car garage
  $1,034/sqft
  Listed 3 days ago
Property Description
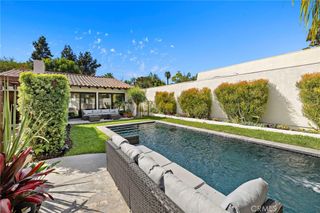
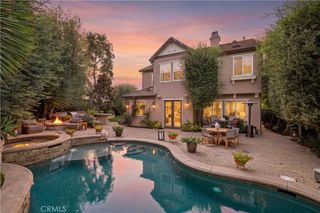
Ocean views above and a resort-like pool setting below give this reimagined Capistrano Beach home two distinct ways to experience coastal living. Spanning approximately 2,176 square feet, the four bedroom, three bath residence is arranged with its main living spaces upstairs, where vaulted wood ceilings, exposed beams and abundant natural light bring warmth and character to the open interior. A floor-to-ceiling brick fireplace framed in wood anchors the living room, while wide-plank flooring and large expanses of glass carry the eye toward the Pacific. An expansive ocean-view deck extends the living and dining spaces outdoors, creating a natural setting for morning coffee, open-air dinners and sunsets. The remodeled kitchen is bright and restrained, with crisp custom cabinetry, quartz surfaces, stainless steel appliances and generous storage. Skylights bring additional natural light from above, while the kitchen’s open connection to the dining and living areas allows the upper floor to function as one continuous gathering space without losing the individual character of each room. Downstairs, all four bedrooms create a quieter separation from the home’s primary gathering spaces. The generously proportioned primary suite includes dual vanities and a stone shower/tub, while three additional bedrooms offer flexibility for family, guests or a home office. The backyard is an experience of its own. A private pool and spa with custom tilework, a Baja shelf and cascading water features form the centerpiece, surrounded by generous areas for lounging, dining and gathering. A fire feature and integrated lighting carry the setting into the evening, while the upper deck overlooks the entire scene. The result is an outdoor environment that feels equally suited to a quiet afternoon by the pool or a house full of friends. The improvements extend well beyond what is immediately visible, with updates made to major systems including plumbing, electrical, roofing and piping, along with the renovated kitchen, flooring, trim, pool and spa. Set within Capistrano Beach, the home brings together ocean views, substantial outdoor living and a relaxed residential setting, with the beach, Dana Point Harbor and the restaurants and shops of Dana Point and San Clemente all within easy reach.
- Listing Status:
- Active
- Date Added:
- October 5, 2026
- Data Last Updated:
- October 9, 2026 at 1:17AM
- Listing Office:
- Inhabit Collective : 949-498-7711
- Listing Agent:
- Doug Echelberger : 949-498-7711
- Contact:
- 949-463-0400
- MLS ID:
- OC26215939

- General: LightingFire PitAbove GroundHeatedIn GroundPermitsPrivate
- Style: Mid-Century ModernRanch
- Other Structures: DeckConcrete
- Pool: HeatedIn GroundPrivate
- Parking: ConcreteDirect AccessDriveway LevelDoor-SingleDrivewayGarage Faces FrontGarageOn SitePrivateParking spaces: 4
- Roofing: Composition
- Windows: Casement Window(s)Garden Window(s)ScreensSkylight(s)
- General: 1Raised
- Road/Access: City Street
- HOA Amenities: 0.0
- Originating MLS: CRMLS_CRM
- School District: Capistrano Unified
- County: Orange
- Zoning: 12329315
- View: NeighborhoodOceanView
- Fencing: Stucco WallWood
- Utilities: Cable AvailableElectricity ConnectedNatural Gas ConnectedPhone AvailableSewer ConnectedWater ConnectedStandard
- Water: Public
- Sewer: Public Sewer
- Source: CRMLS_CRM
This listing courtesy of Doug Echelberger , Inhabit Collective
Monthly Payment
- Principal & Interest $
- Property Taxes $
- Home Insurance $
- VA Funding Fee $

 New - 3 days ago