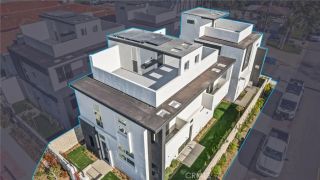
105 Via Galicia, San Clemente, CA 92672
- 3 beds |
- 3 baths |
- 2,348 sqft
 Single-Family Home
  Built in 2019
  5,336sqft lot
 2 car garage
  $1,043/sqft
  Listed 7 days ago
Property Description
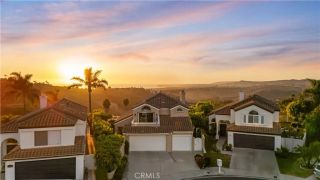
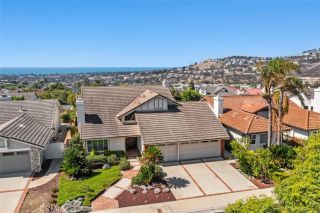
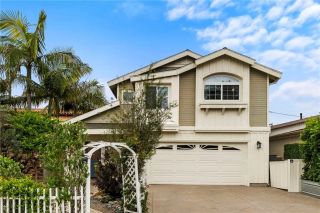
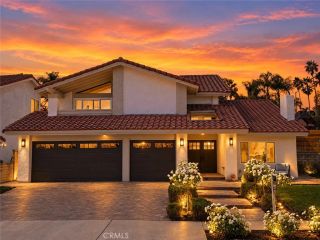
Set within Aqua at Sea Summit, this Plan 5 residence offers three bedrooms, three baths, and a thoughtfully designed floor plan just moments from the coast. Built in 2019, the home centers around an expansive great room providing a living room with fireplace, dining room, and open kitchen featuring a substantial island, walk-in pantry, and upgraded Wolf appliances. A main-level bedroom and full bath add flexibility for guests, an office, or extended stays. Upstairs, the primary suite is complemented by an additional bonus room ideal for a den, office, or retreat, along with a dedicated laundry room and third bedroom. Beyond the residence, Sea Summit delivers an exceptional resort-style setting with a 6,000-square-foot clubhouse, ocean-view pool, spa, firepit, cabanas, fireplace, fitness center, and an expansive playground, park, and covered picnic space. Miles of scenic walking trails connect the community to coastal open space, with nearby access to the beach, shopping, dining, and everyday conveniences. Coastal architecture, modern amenities, and one of San Clementes most desirable newer communities create an opportunity to experience the Sea Summit lifestyle from a beautifully appointed residence.
- Listing Status:
- Active
- Date Added:
- October 1, 2026
- Data Last Updated:
- October 9, 2026 at 1:11AM
- Listing Office:
- Christie's International R.E. Southern California : 310-893-8300
- Listing Agent:
- Casey Lesher : 949-702-7047
- MLS ID:
- NP26212819
- General: Community/Common
- Pool: Community/CommonAssociation
- Parking: Direct Garage AccessGarageParking spaces: 2
- General: 2
- HOA Amenities: Gym/Ex RoomHiking TrailsMeeting RoomOutdoor Cooking AreaPicnic AreaPlaygroundBarbecueFire PitPool340.0Monthly
- Originating MLS: California Regional MLS
- County: Orange
- Zoning: 69142439
- View: Peek-A-Boo
- Restrictions: CC&R's
- Water: Public
- Sewer: Public Sewer
- Source: California Regional MLS
This listing courtesy of Casey Lesher , Christie's International R.E. Southern California
Monthly Payment
- Principal & Interest $
- Property Taxes $
- Home Insurance $
- VA Funding Fee $

 New - 3 days ago