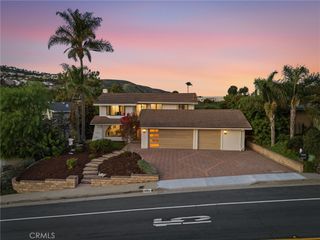
2161 Via Teca, San Clemente, CA 92673
- 4 beds |
- 4 baths |
- 2,469 sqft
 Single-Family Home
 Built in 1986
 6,199sqft lot
 2 car garage
 $1,011/sqft
 Listed 4 days ago
Property Description
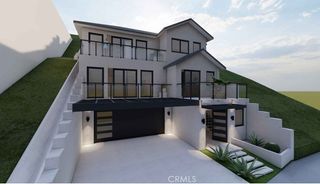
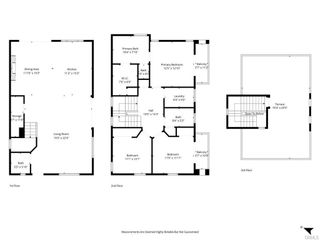
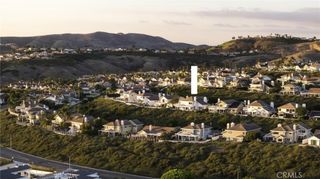
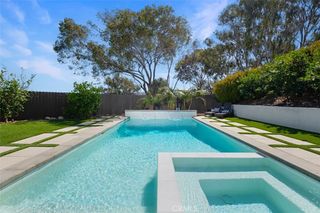
Within Highland Light Village, a guard-gated enclave of San Clemente's Marblehead community, 2161 Via Teca occupies an elevated hillside setting with sweeping Pacific views and an unusually expansive backyard. From the southern coastline of San Clemente to Dana Point, the panorama extends across the water to Catalina and San Clemente Islands, with western exposures capturing the changing light of coastal sunsets. Set on one of the deepest lots along the street, the residence enjoys a generous setback and a sense of openness uncommon among hillside properties. Approximately 2,469 square feet of living space encompasses four bedrooms and three-and-one-half baths, with an open, light-filled floor plan designed for everyday living and entertaining. Updated interiors feature luxury vinyl flooring, recessed lighting, a repipe and contemporary finishes. The kitchen pairs white cabinetry and quartz countertops with stainless steel appliances and a breakfast nook, opening directly to the family room. Adjoining living and dining areas provide additional space for gathering. Upstairs, the primary suite is oriented toward the coastline, framing expansive ocean and island views. Its updated bath features dual vanities, a walk-in shower, and a walk-in closet. A separate bonus room opens to a substantial viewing deck, offering another perspective on the coastal landscape and an inviting place to enjoy ocean breezes and sunsets. The expansive backyard is particularly notable, with a generous, level lawn rarely found among ocean-view properties in Highland Light Village. A large covered patio extends directly from the kitchen and dining areas, creating a natural extension of the home for outdoor dining, entertaining, and everyday relaxation. The combination of substantial lawn space, a sheltered outdoor living area, and an elevated coastal setting offers a degree of versatility uncommon for hillside properties in the neighborhood. The community's gated setting offers privacy while remaining close to San Clemente's beaches, downtown shops, restaurants, and everyday conveniences. With panoramic coastal views, updated interiors, and outdoor space that is difficult to find in this location, the home offers a compelling balance of setting, comfort, and California coastal living.
- Listing Status:
- Active
- Date Added:
- November 18, 2026
- Data Last Updated:
- November 22, 2026 at 3:18PM
- Listing Office:
- Inhabit Collective : 949-498-7711
- Listing Agent:
- Doug Echelberger : 949-498-7711
- Contact:
- 949-463-0400
- MLS ID:
- OC26245980

- General: LightingRain Gutters
- Style: Contemporary
- Other Structures: PorchFront PorchWrap AroundDeckPatioCoveredOpen
- Pool: None
- Parking: ConcreteDirect AccessDriveway LevelDoor-SingleDrivewayGarage Faces FrontGarageGarage Door OpenerOn SitePrivateStorageParking spaces: 4
- Roofing: Tile
- Windows: BlindsBay Window(s)Double Pane WindowsScreens
- General: 2
- Road/Access: Private Road
- HOA Amenities: Controlled AccessGuard278.0Monthly
- Originating MLS: CRMLS_CRM
- School District: Capistrano Unified
- County: Orange
- Zoning: 93636158
- View: CatalinaCity LightsCoastlineHarborHillsNeighborhoodOceanOrchardWaterView
- Fencing: GlassVinyl
- Utilities: Cable AvailableElectricity ConnectedNatural Gas ConnectedPhone AvailableSewer ConnectedWater Connected
- Water: Public
- Sewer: Public Sewer
- Source: CRMLS_CRM
This listing courtesy of Doug Echelberger , Inhabit Collective
Monthly Payment
- Principal & Interest $
- Property Taxes $
- Home Insurance $
- VA Funding Fee $

 New - 3 days ago