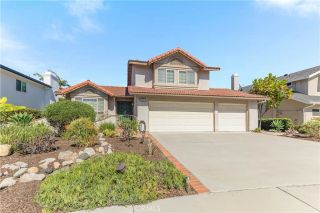
2966 Calle Grande, San Clemente, CA 92672
- 4 beds |
- 2 baths |
- 2,350 sqft
 Single-Family Home
 Built in 1964
 6,599sqft lot
 2 car garage
 $936/sqft
 Listed 1 month ago
Property Description
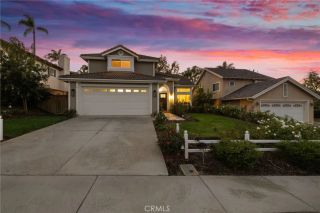
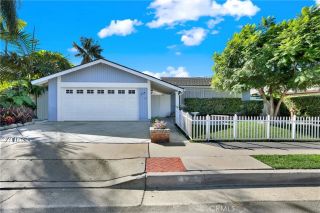
RARE single-story, turnkey home perched above the Shorecliffs Golf Course with panoramic views from mountains to seathe largest sqft Shorecliffs home available in years. West of the 5 and less than a mile from the beach, with deeded membership to the private Shorecliffs Beach Club directly on the sand + beach parking. This is not a flipextensively remodeled inside and out by the owner. Located in the desirable Shorecliffs community, this 4 bed / 2 bath / approx. 2,350 sq ft single-level offers true indoor-outdoor coastal living overlooking the golf course with ocean views. New front landscaping and illuminated floating concrete steps create a high-impact first impression. Inside, it's bright, open, and move-in ready with a remodeled kitchen that opens to the living areasquartz counters, high-end LG appliances, and reverse osmosis filtration. Throughout: new luxury vinyl flooring, fresh paint, modern finishes, new dimmers, smart thermostat, new electrical panel, and brand-new AC. No carpet. Outdoor living is a highlightspacious deck for entertaining, private side-yard patio + dog run, and organic garden beds. Large windows bring in natural light and frame the golf course views. Four spacious bedrooms and generous living areas offer flexibility and comfort. Single-loaded street in a quiet neighborhood with a great community. HOA is just $50/month and includes deeded access to the private Shorecliffs Beach Club, beach parking, and community social events. Turnkey, remodeled inside and out, and ready to enjoy coastal living at its best.
- Listing Status:
- Active
- Date Added:
- October 21, 2026
- Data Last Updated:
- November 22, 2026 at 4:12PM
- Listing Office:
- Luxre Realty, Inc. : 949-498-3702
- Listing Agent:
- Brittany Miller : 949-228-4643
- MLS ID:
- OC26215154
- General: N/K
- Style: Ranch
- Pool: N/K
- Parking: Direct Garage AccessGarageGarage - Two DoorParking spaces: 4
- Roofing: Shingle
- General: 1
- HOA Amenities: Paddle TennisPlaygroundBarbecue600.0Annual
- Originating MLS: California Regional MLS
- County: Orange
- Zoning: 69132104
- View: Golf CourseOceanCoastlinePeek-A-Boo
- Fencing: Wood
- Water: Public
- Sewer: Public Sewer
- Source: California Regional MLS
This listing courtesy of Brittany Miller , Luxre Realty, Inc.
Monthly Payment
- Principal & Interest $
- Property Taxes $
- Home Insurance $
- VA Funding Fee $

 New - 1 day ago