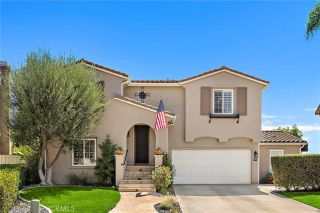
11 Via Agradar, San Clemente, CA 92673
- 3 beds |
- 3 baths |
- 2,427 sqft
 Single-Family Home
  Built in 2006
  7,166sqft lot
 2 car garage
  $762/sqft
  Listed 2 days ago
Property Description
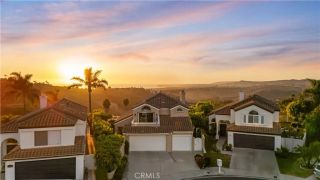
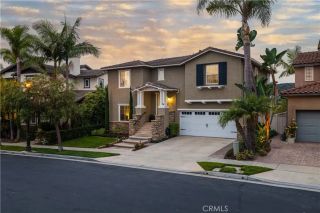
One of the larger lots in Caprizi gives this Talega home something increasingly hard to find: space, privacy and a backyard that feels genuinely established. Set on a 7,165 sqft corner lot, the approx 2,427 sqft home is surrounded by mature landscaping, creating a sense of separation that begins at the street and becomes even more apparent out back. Here, a private pool and spa are woven into the landscape alongside expansive patios, an outdoor fireplace and fire pit, mature trees and a generous stretch of lawn. Rather than a single-purpose backyard, the space unfolds in distinct areas for dining, gathering, swimming and quiet afternoons outside. Inside, the 3 bed plus office, 2.5 bath floor plan is open and filled with natural light, with spaces that connect easily without losing their individual character. Living and dining areas lead into a spacious family room with fireplace, while the adjoining kitchen is designed around a large center island with granite countertops, abundant cabinetry and stainless steel appliances, including a six-burner range. French doors open directly to the backyard, making the outdoor spaces a natural extension of everyday living. Stone flooring, plantation shutters, crown molding and recessed lighting carry through the main level. Upstairs, the primary suite is generously proportioned, with a walk-in closet and bath featuring dual vanities, a soaking tub and separate shower. Two additional bedrooms share a Jack-and-Jill bath, while a separate office/loft adds flexibility for working from home, media, guests or future needs. An upstairs laundry
- Listing Status:
- Active
- Date Added:
- October 6, 2026
- Data Last Updated:
- October 8, 2026 at 11:11PM
- Listing Office:
- Inhabit Collective : 949-498-7711
- Listing Agent:
- Doug Echelberger : 949-463-0400
- MLS ID:
- OC26215040
- General: Private Below GroundHeatedPrivate
- Style: Mediterranean/Spanish
- Pool: Below GroundPrivateAssociationHeatedWaterfall
- Parking: Direct Garage AccessGarageGarage - Single DoorGarage Door OpenerParking spaces: 4
- Roofing: Tile/Clay
- General: 2
- HOA Amenities: Banquet FacilitiesBiking TrailsBilliard RoomCard RoomHiking TrailsMeeting RoomOther CourtsOutdoor Cooking AreaPicnic AreaPlaygroundSport CourtBarbecuePool267.0Monthly
- Originating MLS: California Regional MLS
- County: Orange
- Zoning: 70807316
- View: Neighborhood
- Fencing: Wrought Iron
- Restrictions: CC&R's
- Utilities: Cable AvailableElectricity ConnectedNatural Gas ConnectedPhone AvailableSewer ConnectedWater Connected
- Water: Public
- Sewer: Public Sewer
- Source: California Regional MLS
This listing courtesy of Doug Echelberger , Inhabit Collective
Monthly Payment
- Principal & Interest $
- Property Taxes $
- Home Insurance $
- VA Funding Fee $

 New - 3 days ago