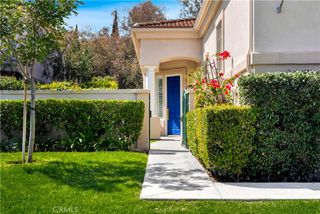
454 Camino Flora Vista, San Clemente, CA 92673
- 3 beds |
- 3 baths |
- 2,046 sqft
 Single-Family Home
  Built in 2002
  3,977sqft lot
 2 car garage
  $780/sqft
  Listed 14 days ago
Property Description
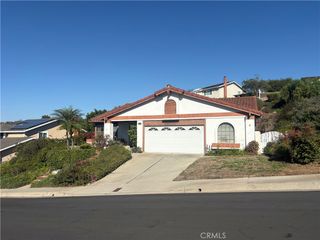
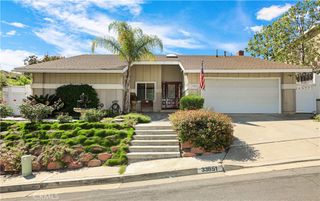
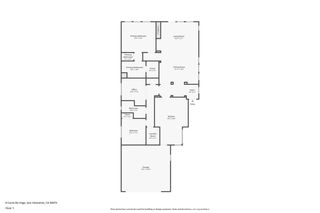
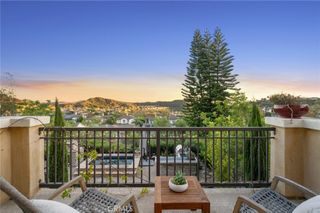
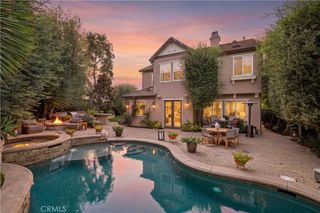
Set within the picturesque Farralon Ridge neighborhood of Talega, 454 Camino Flora Vista offers a refined blend of space, comfort, and quintessential San Clemente living. This approximately 2,046-square-foot residence features 3 bedrooms, 2.5 bathrooms, and an expanded second-level deck, providing a natural extension of the living space and an ideal setting for relaxing outdoors beneath the Southern California sky. Life in Talega extends well beyond the front door. Residents enjoy access to year-round heated lap pools, resort-style recreation pools, Splash & Play, tennis and pickleball courts, basketball, sand volleyball, neighborhood parks and tot lots, plus approximately 19 miles of scenic trails winding throughout the community. The Talega Swim & Athletic Club and community clubhouse further enhance the neighborhood’s active, resort-inspired atmosphere. Nearby shopping and dining add everyday convenience, while San Clemente’s beaches, coastal trails, iconic pier, and vibrant downtown place the best of coastal Orange County within easy reach. Whether enjoying a morning on the trails, an afternoon by the pool, or an evening along the coast, this Farralon Ridge home provides an exceptional setting for the San Clemente lifestyle.
- Listing Status:
- Active
- Date Added:
- September 24, 2026
- Data Last Updated:
- October 9, 2026 at 12:18AM
- Listing Office:
- Harcourts Place : 949-244-7438
- Listing Agent:
- Drew Teicheira : 949-244-7438
- Contact:
- 949-244-7438
- MLS ID:
- OC26208865

- Other Structures: Wrap Around
- Pool: Association
- Parking: Door-MultiGarageParking spaces: 2
- Roofing: ConcreteTile
- Windows: Double Pane Windows
- General: DrywallStucco2
- Road/Access: City Street
- HOA Amenities: 0.0
- Originating MLS: CRMLS_CRM
- School District: Capistrano Unified
- County: Orange
- Zoning: 70124433
- View: HillsNeighborhoodPeek-A-BooValleyView
- Fencing: WoodWrought Iron
- Water: Public
- Sewer: Public Sewer
- Source: CRMLS_CRM
This listing courtesy of Drew Teicheira , Harcourts Place
Monthly Payment
- Principal & Interest $
- Property Taxes $
- Home Insurance $
- VA Funding Fee $

 New - 3 days ago