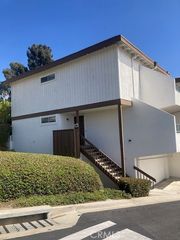
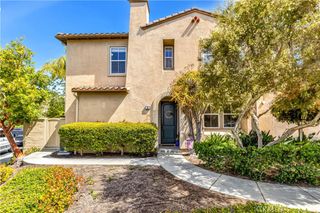
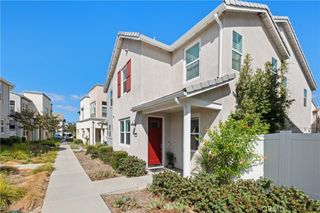
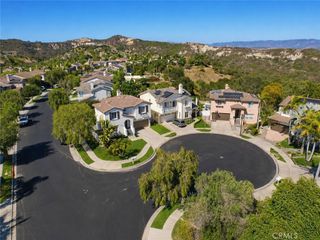
8 Corte De Vega, San Clemente, CA 92673
- 3 beds |
- 2 baths |
- 1,785 sqft
 Rental
  Built in 2002
  4,661sqft lot
 2 car garage
  $3/sqft
  Listed 15 days ago
Property Description
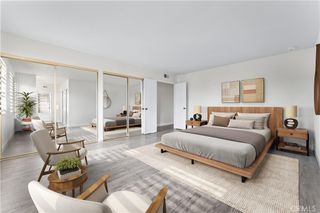
Welcome to the highly sought-after Gallery at Talega, San Clemente's premier gated 55+ community. This beautifully maintained single-level residence offers 2 bedrooms, 2 bathrooms, a dedicated office, and approximately 1,785 square feet of thoughtfully designed living space. Rich hardwood flooring, plantation shutters, recessed lighting, and an open-concept floor plan create a warm and inviting atmosphere throughout. The spacious kitchen features abundant cabinetry, a center island, upgraded stone countertops, and opens seamlessly to the dining and living areas with a cozy fireplace—perfect for everyday living and entertaining. The generous primary suite offers a large walk-in closet and an en-suite bath with dual vanities and a walk-in shower. Step outside to a peaceful backyard with a covered patio, mature landscaping, and tranquil hillside and tree views, providing exceptional privacy. Additional highlights include an interior laundry room with extensive cabinetry, an attached two-car garage, and central air conditioning. Residents of The Gallery enjoy resort-style amenities including a clubhouse, pool, spa, fitness center, bocce courts, and a vibrant calendar of social activities, all while being conveniently located near Talega Golf Club, hiking trails, shopping, dining, and San Clemente's world-class beaches.
- Listing Status:
- Active
- Date Added:
- September 8, 2026
- Data Last Updated:
- September 22, 2026 at 9:16PM
- Listing Office:
- Inhabit Collective : 949-498-7711
- Listing Agent:
- Adam Trejo : 949-498-7711
- Contact:
- 949-632-0904
- MLS ID:
- OC26196119

- General: Awning(s)Association
- Pool: Association
- Parking: Parking spaces: 2
- Windows: Plantation Shutters
- General: 1
- HOA Amenities: Billiard RoomClubhouseFitness CenterGame RoomMaintenance Front YardPoolSpa/Hot Tub
- Originating MLS: CRMLS_CRM
- School District: Capistrano Unified
- County: Orange
- Zoning: 70126126
- View: HillsNeighborhoodTrees/WoodsView
- Fencing: BlockWrought Iron
- Utilities: Cable AvailableElectricity AvailableNatural Gas AvailableSewer AvailableWater Available
- Water: Public
- Sewer: Public Sewer
- Source: CRMLS_CRM
This listing courtesy of Adam Trejo , Inhabit Collective
 New - 17 hours ago