31781 National Park, Laguna Niguel, CA 92677
- 3 beds |
- 2 baths |
- 2,034 sqft
 Single-Family Home
  Built in 1965
  10,559sqft lot
 2 car garage
  $1,374/sqft
  Listed 28 days ago
Property Description
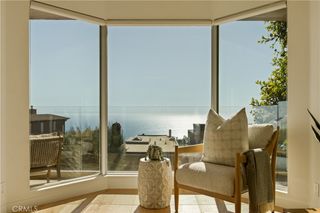
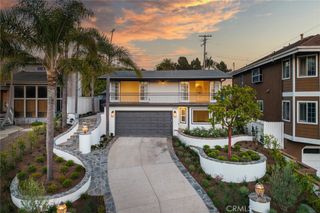
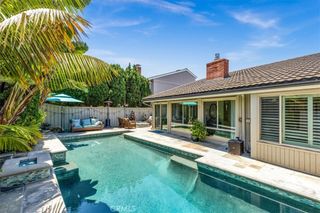
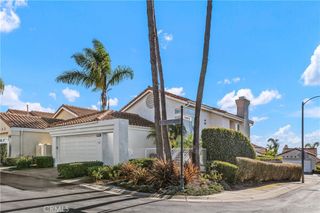
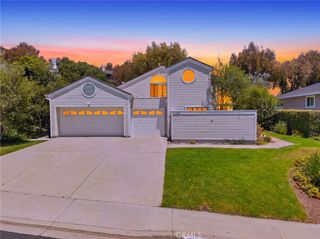
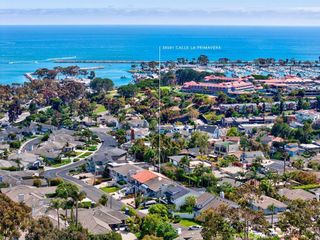
Originally designed in 1965 by renowned architect George A. Bissell Jr., this fully reimagined mid-century modern residence has been meticulously restored by Keynote Custom Builders, blending timeless architecture with modern luxury. Set on an expansive 10,560 square foot lot in one of Laguna Niguel's most desirable neighborhoods, this 2,034 square foot home offers 3 bedrooms, 2 bathrooms, plus a versatile lower-level flex room connected by a striking spiral staircase. The open-concept main living area features soaring vaulted ceilings, abundant natural light, and seamless indoor-outdoor flow. Every major system has been replaced, including new electrical, plumbing, HVAC, windows, and doors, providing peace of mind for years to come. The private backyard is designed for entertaining with multiple patio spaces, lush landscaping, and a custom plunge pool/spa. Located in an established mid-century neighborhood with No HOA, this is a rare opportunity to own a thoughtfully restored architectural home that celebrates its original design while offering the comforts of modern living.
- Listing Status:
- Active
- Date Added:
- July 9, 2026
- Data Last Updated:
- July 29, 2026 at 7:16AM
- Listing Office:
- Kase Real Estate : 949-200-9818
- Listing Agent:
- Kirsten Cerda : 949-200-9818
- MLS ID:
- OC26125666

- General: Rain GuttersGuniteHeatedIn Ground
- Style: Mid-Century Modern
- Other Structures: Front PorchRear PorchCovered
- Pool: In GroundPrivate
- Parking: ConcreteDoor-MultiDrivewayGarage Faces FrontGarageOn StreetParking spaces: 4
- Windows: AtriumCasement Window(s)Low-Emissivity WindowsSkylight(s)
- General: Aluminum SidingBlockDrywallDucts Professionally Air-SealedFlagstoneStucco2BlockConcrete PerimeterRaised
- Road/Access: City Street
- HOA Amenities: 0.0
- Originating MLS: CRMLS_CRM
- School District: Capistrano Unified
- County: Orange
- Zoning: 65802103
- View: CanyonHillsPeek-A-BooView
- Utilities: Electricity ConnectedNatural Gas ConnectedSewer ConnectedWater ConnectedElectricity - On BondElectricity - On Property220 Volts in Laundry220 Volts For Spa
- Water: Public
- Sewer: Public Sewer
- Source: CRMLS_CRM
- Exclusions: all staging furniture
This listing courtesy of Kirsten Cerda , Kase Real Estate
Monthly Payment
- Principal & Interest $
- Property Taxes $
- Home Insurance $
- VA Funding Fee $