26882 Calle Real, Dana Point, CA 92624
- 4 beds |
- 4 baths |
- 2,433 sqft
 Single-Family Home
  Built in 1976
  6,721sqft lot
 2 car garage
  $1,294/sqft
  Listed 2 months ago
Property Description
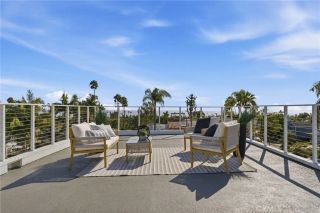
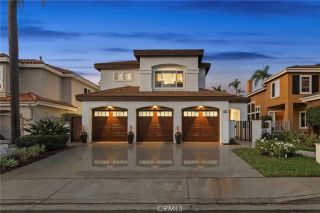
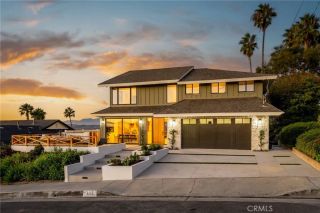
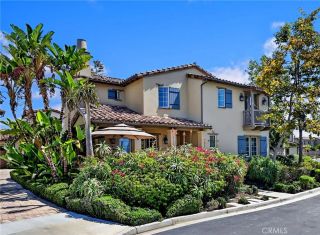
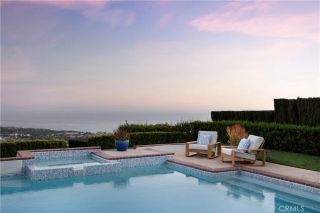
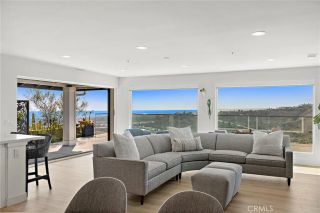
LUXURY COASTAL MODERN FARMHOUSE with PANORAMIC OCEAN VIEWS & DETACHED GUEST HOUSE! TURNKEY and TRULY EXCEPTIONAL! Extraordinary Capo Beach retreat, refined design meets effortless coastal living. From the moment you arrive, the striking white exterior, crisp architectural lines, front-facing gables, decorative shutters, standing-seam metal roof accents, oversized pavers and beautifully landscaped grounds. Inside a bright, open-concept interior showcasing premium finishes, luxury vinyl plank flooring, 5" baseboards, crown molding, fresh paint & plush carpeting. Updated HVAC, electrical & plumbing systems. Spacious living room features fireplace & flows into a family room & spectacular gourmet kitchen. Showstopping kitchen boasts a 7' granite island w/bar seating, Kraus farmhouse sink, 48" KitchenAid built-in refrigerator, GE Caf Designer Series appliances, dual ovens, 6-burner gas cooktop, 3-drawer dishwasher, wood range hood & shiplap accent wall. 4 bedrooms and 3.5 baths include a luxurious primary suite & secondary bedroom, each offering private balconies & breathtaking panoramic ocean & city-light views. WOWED! The resort-inspired backyard an entertainer's dream, featuring a saltwater pool & spa w/waterfall and fire features, fire pit w/blue glass, & incredible 370 SF covered outdoor living area accessed through French doors. Complete w/fully equipped outdoor kitchen, rotisserie grill, sink, refrigerator, porcelain slab counters and tile backsplash, space made for unforgettable gatherings. Motorized screens, heaters, ceiling fans, integrated sound, big-screen TV, custom
- Listing Status:
- Active
- Date Added:
- July 7, 2026
- Data Last Updated:
- September 22, 2026 at 11:13PM
- Listing Office:
- First Team Real Estate : 949-498-9800
- Listing Agent:
- Darlene Jamroz : 949-363-3825
- MLS ID:
- OC26136147
- General: Guest HousePrivate Below GroundHeatedPrivateSee Remarks
- Style: See Remarks
- Other Structures: Guest House
- Pool: Below GroundPrivateHeatedFencedFilteredWaterfallTile
- Parking: GatedGarageGarage - Single DoorGarage Door OpenerParking spaces: 7
- Roofing: MetalFire Retardant
- General: BlockStuccoLap SidingConcreteFrameGlass2
- HOA Amenities: 0.0
- Originating MLS: California Regional MLS
- County: Orange
- Zoning: 12333106
- View: OceanNeighborhoodCity Lights
- Fencing: Stucco WallWrought Iron
- Utilities: Cable AvailableElectricity ConnectedNatural Gas ConnectedPhone AvailableSewer ConnectedWater Connected
- Water: Public
- Sewer: Public Sewer
- Source: California Regional MLS
This listing courtesy of Darlene Jamroz , First Team Real Estate
Monthly Payment
- Principal & Interest $
- Property Taxes $
- Home Insurance $
- VA Funding Fee $