154 Via Galicia, San Clemente, CA 92672
- 3 beds |
- 3 baths |
- 2,348 sqft
 Single-Family Home
  Built in 2016
  6,024sqft lot
 2 car garage
  $1,086/sqft
  Listed 21 days ago
Property Description
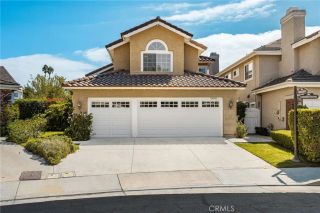
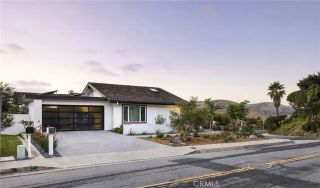
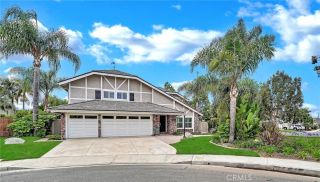
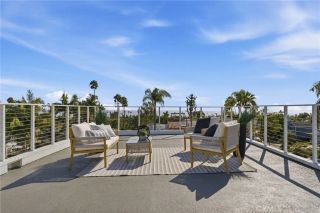
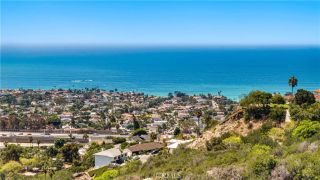
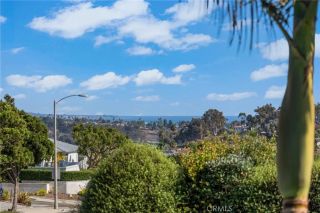
** Price Improvement ** YOUR SEASIDE SACTUARY AWAITS AT SEA SUMMIT-"AQUA" ~ This detached 2016 built single family residence is perfectly positioned on an oversized cul-de-sac lot with total privacy and seclusion ~ The beautifully appointed home is ideally located on the ocean side of the freeway with easy access to the beach ~ The thoughtfully designed floor plan (Bedroom and full bath down) is the perfect balance of sophistication, comfort, and convenience ~ Inside, the light filled open floor plan has both entertaining and everyday living in mind ~ Step outside the chef's kitchen into a private tropical retreat that includes mature palms, soothing pond with waterfalls, cozy firepit, outdoor beach shower, sit down bar with built-in BBQ / refrigerator / ice cooler ~ There is a main floor bedroom with a full bath and walk-in shower ~ The stunning gourmet kitchen boast every imaginable convenience that includes an oversized island / Farm sink / Quartz counters / Custom backsplash / Built-in Sub-Zero refrigerator / Premium Wolf appliances / Spacious walk-in pantry ~ The secluded primary suite features a cozy retreat with built-in cabinetry and is situated away from the secondary bedroom ~ The spacious spa inspired primary bath includes a soaking tub / Elegant designer finishes / Oversized walk-in shower / Spacious walk-in closet with organizers ~ Upstairs, a private en suite secondary bedroom with French doors to view balcony / Bath that includes designer finishes and a tiled walk-in shower ~ Peekaboo ocean views from upstairs 2nd bedroom / bath / laundry room ~ Additional up
- Listing Status:
- Active
- Date Added:
- September 8, 2026
- Data Last Updated:
- September 22, 2026 at 9:11PM
- Listing Office:
- Oaktree Realtors :
- Listing Agent:
- Chris Fry : 714-749-2797
- MLS ID:
- PW26034870
- Style: Mediterranean/Spanish
- Pool: Community/Common
- Parking: Direct Garage AccessGarage - Two DoorGarage Door OpenerParking spaces: 2
- Roofing: Spanish Tile
- General: 2
- HOA Amenities: Banquet FacilitiesGym/Ex RoomHiking TrailsMeeting RoomBarbecueFire PitPoolExterior Bldg Maintenance340.0Monthly
- Originating MLS: California Regional MLS
- County: Orange
- Zoning: 69142403
- View: OceanPeek-A-Boo
- Fencing: Masonry
- Restrictions: CC&R's
- Utilities: Cable AvailableElectricity ConnectedNatural Gas ConnectedSewer ConnectedWater Connected
- Water: Public
- Sewer: Public Sewer
- Source: California Regional MLS
This listing courtesy of Chris Fry , Oaktree Realtors
Monthly Payment
- Principal & Interest $
- Property Taxes $
- Home Insurance $
- VA Funding Fee $

 New - 3 days ago