152 Tulare Court, Danville, CA 94526
- 3 beds |
- 4 baths |
- 1,799 sqft
 Town Home
  Built in 2027
  —— sqft lot
  2 car garage
  $622/sqft
  Listed 2 days ago
Property Description
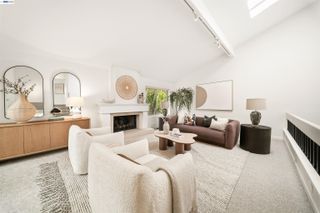
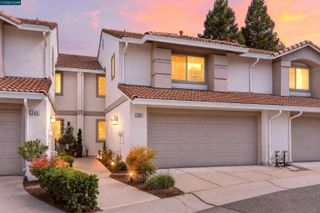
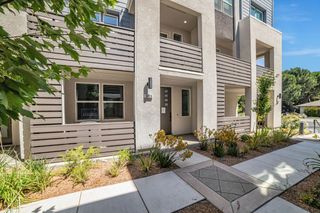
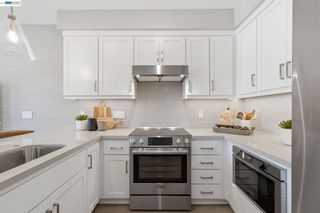
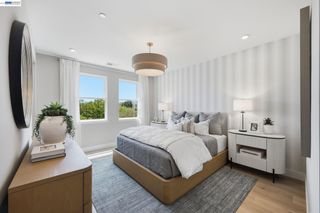
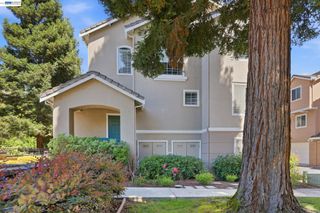
Welcome to Homesite 26 at The Orchard in Danville, a spacious three-story home that will be move-in ready by Spring 2027. The home features a first-floor bedroom with a private en-suite bath, offering added flexibility for guests, extended family, or a home office, along with direct garage access. The second floor offers an open-concept kitchen, dining, and living area centered around a large island and generous pantry storage, with Bosch stainless steel appliances and quartz countertops. The living space opens to a private deck, while a convenient powder room completes the level. Upstairs, the primary suite features a walk-in closet and bath with dual sinks and modern finishes. An additional bedroom, full bath, and centrally located laundry area complete the third floor. Conveniently located near highly regarded local schools, The Orchard offers easy access to education and community amenities. Representative photos added.
- Listing Status:
- Active
- Date Added:
- October 6, 2026
- Data Last Updated:
- October 9, 2026 at 4:07AM
- Listing Office:
- Trumark Construction : 925-999-3950
- Listing Agent:
- Sandy Richert : 408-594-2950
- MLS ID:
- 41150433
- General: Landscape Front
- Style: Modern
- Pool: None
- Parking: AttachedInt Access From GarageGarage Faces RearGarage Door Opener
- Roofing: Shingle
- Windows: Double Pane WindowsScreensLow Emissivity WindowsWeather StrippingENERGY STAR Qualified Windows
- General: Composition ShinglesStoneStuccoCement SidingLap SidingFrameThree or More StoriesSlabConcreteEarthquake Braced
- HOA Amenities: OtherStreetReservesInsuranceManagement FeeCommon Area MaintMaintenance Grounds336.0Monthly
- County: Contra Costa
- Utilities: All ElectricAll UtilitiesCable AvailableInternet AvailableIndividual Electric MeterOther Solar220 Volts in KitchenElectricity on Property
- Water: PublicMeter RequiredWater DistrictIrrigation ConnectedNone (Irrigation)
- Sewer: Public SewerSewer in Street
This listing courtesy of Sandy Richert , Trumark Construction
Monthly Payment
- Principal & Interest $
- Property Taxes $
- Home Insurance $
- VA Funding Fee $