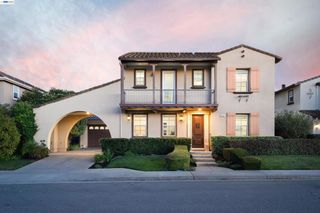
1960 Casablanca Street, Danville, CA 94506
- 4 beds |
- 4 baths |
- 3,649 sqft
 Single-Family Home
  Built in 2004
  6,791sqft lot
 3 car garage
  $644/sqft
  Listed 11 days ago
Property Description
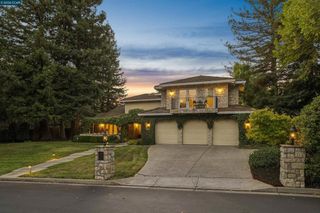
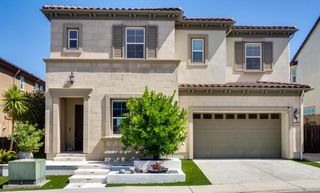
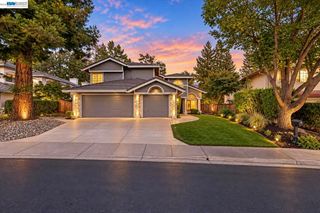
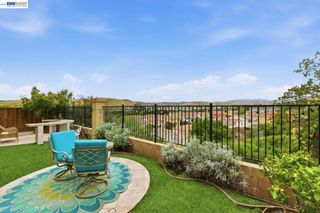
OPEN SAT & SUN 1:30-4:00PM Discover Shapell’s signature craftsmanship with this sophisticated and extensively upgraded North facing “Cimarron Plan 2” residence, ideally located within the prestigious Wendt Ranch neighborhood. Built in 2004, this elegant Monterey-style home offers 3,649 SqFt of warm and inviting living space, featuring four spacious bedrooms with four luxurious en-suite bathrooms, formal living and dining rooms, an expansive gourmet kitchen, family room, breakfast nook open-concept living, two convenient tech/study areas, a large upstairs bonus room, a serene primary retreat, multiple charming balconies, a convenient 3-car garage with a detached single-bay garage, and FULLY OWNED SunPower solar system. The many high-quality upgrades include designer interior and exterior paint colors, custom wood shutters, architectural alcoves and niches, beautiful hardwood flooring and baseboards, custom plantation shutters, designer ceiling fans and light fixtures, silver patina hardware, and so much more! This thoughtfully designed home also features a highly desirable main-level bedroom and bathroom, providing exceptional flexibility for guests and multigenerational living. This striking property is ideally situated on a private and professionally water-smart landscaped 6,791 SqFt lot with an enchanting café-lit courtyard, a functional California room, and a beautiful array of fruit trees. Appreciate close proximity to top-rated schools, numerous community parks, playgrounds, and scenic trails. This residence truly defines the ultimate California living. Come home to the lifestyle you’ve always imagined!
- Listing Status:
- Active
- Date Added:
- September 9, 2026
- Data Last Updated:
- September 20, 2026 at 1:19PM
- Listing Office:
- Golden Gate Sotheby's Int'l Re : 925-838-9700
- Listing Agent:
- Stephanie Tice : 925-324-2416
- MLS ID:
- 41147644

- Other Structures: Front PorchPatio
- Pool: None
- Parking: GarageGarage Door OpenerParking spaces: 3
- Roofing: Tile
- General: BrickStuccoWood Siding2Slab
- HOA Amenities: Other160.0Monthly
- Originating MLS: CRMLS_CCBE
- School District: San Ramon Valley
- County: Contra Costa
- Zoning: 206530059
- Source: CRMLS_CCBE
This listing courtesy of Stephanie Tice , Golden Gate Sotheby's Int'l Re
Monthly Payment
- Principal & Interest $
- Property Taxes $
- Home Insurance $
- VA Funding Fee $

 New - 2 days ago