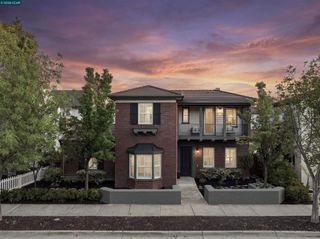
749 Sweet Water Dr, Danville, CA 94506
- 4 beds |
- 3 baths |
- 3,361 sqft
 Single-Family Home
  Built in 1991
  8,372sqft lot
 3 car garage
  $594/sqft
  Listed 3 days ago
Property Description
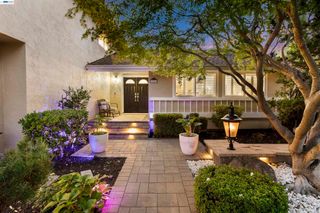
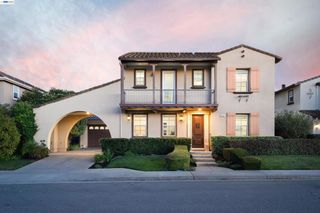
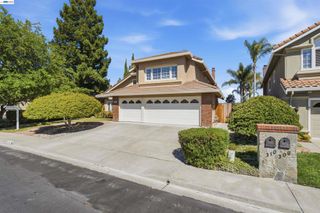
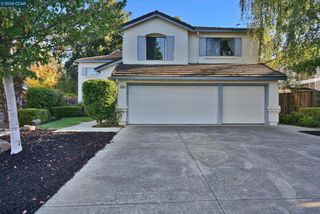
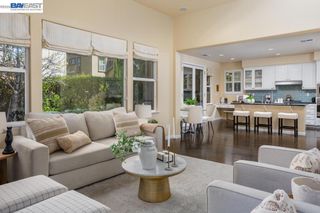
749 Sweet Water Drive is a beautifully updated Shadow Creek retreat where luxury interiors and resort-style outdoor living come together in one exceptional property. Inside, no expense was spared in the recent renovations to the primary suite and hall bathrooms. High-end finishes, custom tile work, quality fixtures, and a designer color palette create a refined, spa-like experience that feels both indulgent and effortlessly livable. The home’s comfortable, flowing layout is ideal for modern living, with inviting common areas that connect seamlessly to the backyard. Step outside to your private oasis: a stunning pool with baja shelf, spa, and waterfalls anchored by a low-maintenance Trex deck that’s perfect for lounging, outdoor dining, and entertaining. Thoughtful landscaping and hardscape complete this true resort-caliber yard. Set in Danville’s highly sought-after Shadow Creek neighborhood, residents enjoy fantastic HOA amenities including pools, greenbelts, and community spaces, along with a friendly, neighborhood feel. All of this comes with convenient access to top-rated schools, parks, shopping, and key commute routes – a turnkey opportunity in one of Danville’s most desirable communities!
- Listing Status:
- Active
- Date Added:
- September 17, 2026
- Data Last Updated:
- September 20, 2026 at 12:17PM
- Listing Office:
- Compass : 925-257-0305
- Listing Agent:
- Joe Frazzano : 925-890-0285
- MLS ID:
- 41148592

- Style: Traditional
- Pool: In GroundAssociation
- Parking: GarageParking spaces: 3
- Roofing: Tile
- General: StoneStuccoWood Siding2
- HOA Amenities: ClubhousePool115.0Monthly
- Originating MLS: CRMLS_CCBE
- School District: San Ramon Valley
- County: Contra Costa
- Zoning: 2207350055
- Source: CRMLS_CCBE
This listing courtesy of Joe Frazzano , Compass
Monthly Payment
- Principal & Interest $
- Property Taxes $
- Home Insurance $
- VA Funding Fee $

 New - 2 days ago