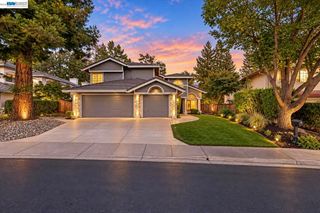
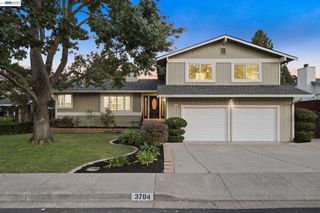
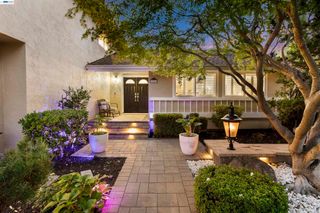
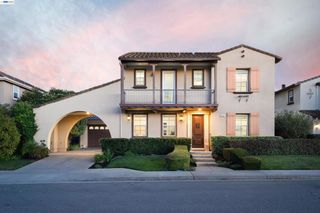
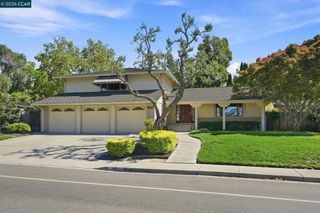
310 Sunset Dr, Danville, CA 94506
- 5 beds |
- 3 baths |
- 2,806 sqft
 Single-Family Home
  Built in 1995
  8,276sqft lot
 3 car garage
  $731/sqft
  Listed 5 days ago
Property Description
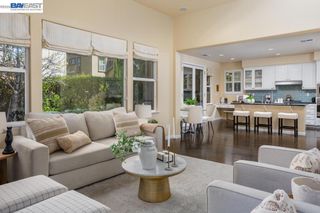
Elevated Luxury & Effortless Living! Nestled in Danville’s highly sought-after Vista Tassajara neighborhood, this beautifully updated residence delivers high-end finishes, versatile living, and peaceful hillside views on a flat lot with NO rear neighbors. Step inside to fresh interior paint and light-filled spaces designed for both grand entertaining and everyday comfort. The heart of the home features a chef’s kitchen complete with an island, eat-in dining, double ovens, pantry, and expansive cabinet storage, all flowing seamlessly into a spacious family room anchored by a warm gas fireplace. Transition outdoors to your private backyard retreat featuring a premium outdoor BBQ island crafted with stunning Taj Mahal Honed Quartzite counters and a 36” stainless steel grill—ideal for dining alfresco against scenic hillside backdrops. The flexible floor plan offers 5 spacious bedrooms (or 4 bedrooms plus a large bonus room), including a desirable downstairs bedroom perfect for guests, an au pair, or a executive home office. Upstairs, the lavish primary suite features a walk-in closet and a spa-inspired bath with a dual-sink vanity rich in drawer space, a deep soaking tub, and a seamless full-length glass shower with a 3-way fixture. Complete with updated bathrooms, formal dining area, a massive 3-car garage, SPC luxury vinyl flooring and close proximity to top-rated schools, dining, shopping, and world-class golf courses. Welcome home to Danville living at its finest! Open House 9/19 & 9/20, 1-4 pm.
- Listing Status:
- Active
- Date Added:
- September 15, 2026
- Data Last Updated:
- September 20, 2026 at 12:17PM
- Listing Office:
- St George Realty : 925-272-0595
- Listing Agent:
- Steve St George :
- MLS ID:
- 41148298

- Style: ContemporaryTraditional
- Other Structures: Patio
- Pool: NoneAssociation
- Parking: GarageParking spaces: 3
- Roofing: Tile
- General: Stucco2Slab
- HOA Amenities: ClubhousePlaygroundPoolSpa/Hot Tub197.0Monthly
- Originating MLS: CRMLS_CCBE
- County: Contra Costa
- Zoning: 2063710228
- View: HillsView
- Source: CRMLS_CCBE
This listing courtesy of Steve St George , St George Realty
Monthly Payment
- Principal & Interest $
- Property Taxes $
- Home Insurance $
- VA Funding Fee $

 New - 2 days ago