1967 Casablanca St, Danville, CA 94506
- 5 beds |
- 6 baths |
- 4,724 sqft
 Single-Family Home
  Built in 2003
  8,891sqft lot
 3 car garage
  $592/sqft
  Listed 26 days ago
Property Description
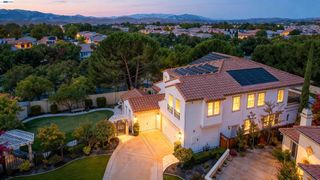
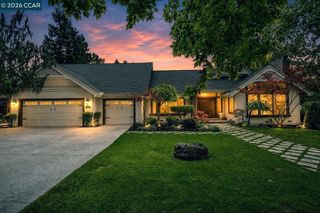
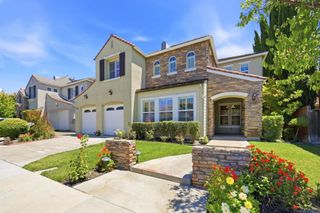
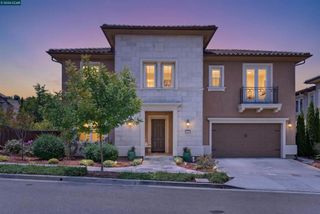
Shapell’s beautifully crafted Wendt Ranch home in Danville’s Tassajara Valley near Blackhawk’s East Gate. $500,000+/- builder/owner upgrades. Ideal floor plan for multigenerational living. 4724+/-SF. Wellington model. 5 en suite bdrms. 6 full bths w/tile wainscot. Inclds main-level suite & upper-level 2-rm suite apt. Primary suite w/retreat ideal for gym, library, nursery. Dual walk-in closets, built-ins. En suite w/dual vanities, jetted tub, shwr. Formal living rm w/frpl. Formal dining rm. Executive office. Fam rm w/frpl & built-ins. Casual dining. Study/hobby niche, built-in workstation, cabinetry. Chef’s kitchen. Granite slab counters/bksplsh. Island/bkfst bar. SubZero frig & freezer drawers, dual ovens, warming drawer, gas cooktop, refrigerator, microwave, DW. High ceilings. Built-ins. Emtek dr hardware. Ceramic tile flrs. Fresh interior paint throughout most of the home. Newly painted kitchen cabinetry. New carpet. Updated light fixtures. 3-car tandem garage, custom storage. Sec system. Speakers. Dual attic fans. Dual HVAC w/air scrubber. Plantation shutters. LED lighting. Crown molding. French drains. Bkyd patios, built-in Lynx grill, fountains, lawn, mature trees, hedges, 10-person spa. Central crtyd w/gas frpl. Half-mile to K-8 top-rated SRVUSD schls. 6 mi to Monte Vista HS. Near Blackhawk Plaza, downtown, freeways, trails, parks, Mt. Diablo, Livermore Valley Wine Country.
- Listing Status:
- Active
- Date Added:
- July 29, 2026
- Data Last Updated:
- August 24, 2026 at 3:16PM
- Listing Office:
- Compass : 925-257-0305
- Listing Agent:
- Joujou Chawla : 510-406-4836
- MLS ID:
- 41142241

- Style: Contemporary
- Other Structures: PatioCovered
- Parking: GarageGarage Door OpenerParking spaces: 3
- Roofing: Tile
- Windows: Screens
- General: Stucco2Slab
- HOA Amenities: Playground160.0Monthly
- Originating MLS: CRMLS_CCBE
- School District: San Ramon Valley
- County: Contra Costa
- Zoning: 2065300416
- View: HillsView
- Source: CRMLS_CCBE
This listing courtesy of Joujou Chawla , Compass
Monthly Payment
- Principal & Interest $
- Property Taxes $
- Home Insurance $
- VA Funding Fee $