85 Trish Ct, Danville, CA 94506
- 5 beds |
- 5 baths |
- 4,362 sqft
 Single-Family Home
  Built in 1986
  0.49acre lot
 3 car garage
  $619/sqft
  Listed 2 months ago
Property Description
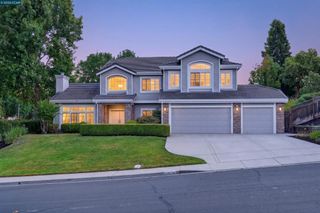
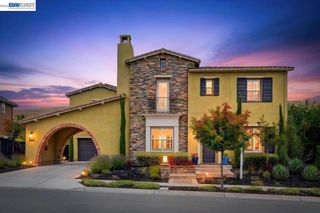
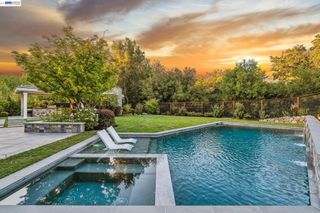
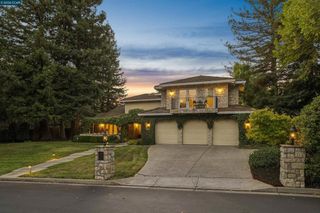
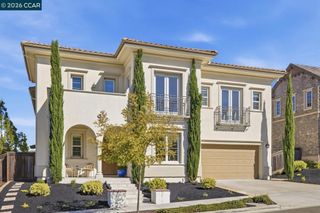
SELLER IS MOTIVATED AND WILL CONSIDER ALL OFFERS! Resort-style living, timeless California architecture, and a detached ADU on one of Danville's most desirable cul-de-sac lots. Tucked beside open space on a private 21,431-square-foot corner lot with no HOA dues, this beautifully updated single-story property offers a rare combination of everyday luxury, incredible flexibility, and resort-inspired outdoor living. From the moment you arrive, the home's mature landscaping and inviting curb appeal set the tone. Inside, soaring chalet-style cedar ceilings, walls of windows, rich hardwood floors, gorgeous full wet bar and a dramatic floor-to-ceiling stone fireplace create a warm, light-filled gathering space designed for both quiet evenings and unforgettable entertaining. Step outside and discover what truly sets this home apart. A lagoon-style pool and spa with waterfall and in-ground waterslide anchor an extraordinary backyard complete with expansive natural stone patios, a flowing brook, built-in BBQ, gas fire pit, mature trees, and multiple outdoor living areas that feel more like a private resort than a suburban backyard. The spacious primary suite offers direct access to this outdoor retreat and is complemented by a beautifully remodeled spa-inspired bath featuring marble countertops, wood-look tile flooring, and an oversized walk-in shower. In addition, you'll find an expanded second bedroom with sitting area and huge walk-in closet/dressing room. Adding exceptional versatility is the detached 852-square-foot one-bedroom ADU, complete with its own HVAC system, private entrances, separate driveway parking, full kitchen, laundry, walk-in closet, and updated bath. Whether used for multigenerational living, long-term guests, rental income, a home office, or a creative studio, it offers flexibility rarely found in Danville. Additional features include an oversized three-car garage, abundant hidden storage, a dedicated pool equipment yard, and a location just minutes from award-winning San Ramon Valley schools, downtown Danville, parks, shopping, dining, and commuter routes. This is more than a beautifully updated home. It's a property designed to evolve with every stage of life while delivering the privacy, flexibility, and indoor-outdoor lifestyle that make Danville one of the Bay Area's most sought-after communities. Bed & Bath count, plus Square Footage are combined for main house and ADU
- Listing Status:
- Active
- Date Added:
- August 2, 2026
- Data Last Updated:
- October 9, 2026 at 3:17AM
- Listing Office:
- Compass : 925-270-4269
- Listing Agent:
- Tresa Phillips : 925-683-4642
- MLS ID:
- 41143655

- General: Guest House
- Style: Cottage
- Other Structures: Guest HouseFront PorchPatio
- Pool: In Ground
- Parking: GarageGarage Door OpenerParking spaces: 3
- Windows: Screens
- General: Wood Siding1Raised
- Originating MLS: CRMLS_CCBE
- County: Contra Costa
- Zoning: 2153300179
- Source: CRMLS_CCBE
This listing courtesy of Tresa Phillips , Compass
Monthly Payment
- Principal & Interest $
- Property Taxes $
- Home Insurance $
- VA Funding Fee $