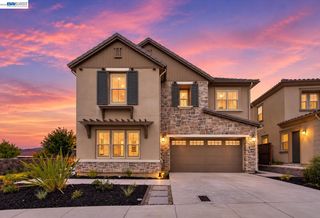
3008 Drysdale St, Danville, CA 94506
- 6 beds |
- 6 baths |
- 4,825 sqft
 Single-Family Home
  Built in 2016
  6,534sqft lot
 3 car garage
  $579/sqft
  Listed 22 days ago
Property Description
Welcome to Alamo Creek, a sought-after Toll Brothers community in Danville’s scenic Tassajara Valley. This refined 4,845± sq. ft. residence pairs spacious living with remarkable flexibility, seamless indoor-outdoor living & views of Mount Diablo. A covered entry opens to a dramatic two-story foyer w a sweeping staircase & striking architectural details. The expansive great room features soaring ceilings, recessed lighting, a gas fireplace & a spectacular 16-foot wall of retractable glass doors opening to a spacious, partially covered patio w a ceiling fan, recessed lighting & lush landscaping—perfect for entertaining. The chef’s kitchen features stone counters, an oversized island w breakfast-bar seating, crisp white cabinetry, illuminated glass-front upper cabinets & a large walk-in pantry. A private office w glass doors creates an ideal work-from-home space, while a main-level bedroom suite w full bath welcomes guests or extended family. Upstairs, a light-filled bonus room offers flexible space for a media room, playroom, gym or second living area. The luxurious primary suite features dual vanities, a soaking tub, oversized shower & two walk-in closets. Step onto the private balcony for peaceful Mount Diablo & hillside views. Two additional en suite bedrooms w walk-in closets, plus another bedroom w hall bath, provide space for everyone. Upstairs laundry adds convenience. Enjoy the clubhouse, pool, parks & trails. Near highly rated Danville schools, shopping & dining.
- Listing Status:
- Active
- Date Added:
- September 16, 2026
- Data Last Updated:
- October 9, 2026 at 2:07AM
- Listing Office:
- Redfin : 877-973-3346
- Listing Agent:
- Sabine Larsen : 925-200-9200
- MLS ID:
- 41148480
- General: Back YardDog RunSide YardSprinklers Automatic
- Style: Contemporary
- Pool: NoneCommunity
- Parking: AttachedParking SpacesGarage Door Opener
- Windows: Window Coverings
- General: Stucco2Slab
- HOA Amenities: ClubhouseGreenbeltFitness CenterPlaygroundPoolBBQ AreaParkPicnic AreaRec Room w/FireplaceReservesManagement FeeCommon Area Maint130.0Monthly
- School District: San Ramon Valley (925) 552-5500
- County: Contra Costa
- Zoning: 2068200183
- View: HillsMt DiabloView
- Fencing: FencedFull
- Utilities: No Solar
- Water: Public
- Sewer: Public Sewer
This listing courtesy of Sabine Larsen , Redfin
Monthly Payment
- Principal & Interest $
- Property Taxes $
- Home Insurance $
- VA Funding Fee $

 New - 21 hours ago