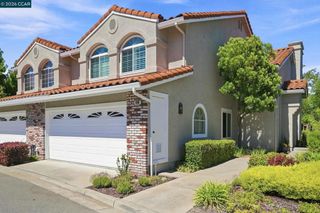
305 Sutton Cir, Danville, CA 94506
- 4 beds |
- 3 baths |
- 1,865 sqft
 Town Home
  Built in 1992
  2,479sqft lot
 2 car garage
  $678/sqft
  Listed 10 days ago
Property Description
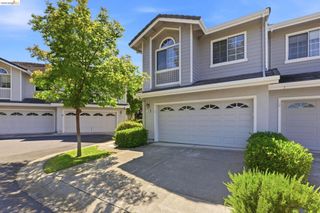
Stylish end-unit townhome in Danville’s desirable Meridian Place offering approximately 1,865 sq. ft. of thoughtfully updated living space with beautiful hillside views. This 4-bedroom, 2.5-bath home features an open, inviting interior with vaulted ceilings, updated flooring on the main level, hardwood floors upstairs, dual-pane windows, and Plantation shutters. The spacious family room features a gas-burning fireplace, while the updated kitchen offers quartzite countertops, tile backsplash, and new light fixtures. A flexible main-level space is ideal for a home office or formal dining room. Upstairs, the vaulted primary suite boasts view windows, a walk-in closet, and an updated bath with a large walk-in shower and dual-sink vanity. Three additional bedrooms and an updated hall bath with dual sink and shower over tub complete the upper level. Enjoy a private fenced yard, two-car garage, laundry room, and central HVAC. Community amenities include a pool, clubhouse, and playground. Ideally located near downtown Danville, Blackhawk Country Club, Blackhawk Plaza, Sycamore Valley Open Space, and top-rated SRVUSD schools.
- Listing Status:
- Active
- Date Added:
- August 14, 2026
- Data Last Updated:
- August 24, 2026 at 3:16PM
- Listing Office:
- Altas Realty : 510-582-8512
- Listing Agent:
- Mahsa Sohi :
- MLS ID:
- 41144982

- Style: Contemporary
- Pool: NoneAssociation
- Parking: GarageGarage Door OpenerParking spaces: 4
- Roofing: Tile
- General: Stucco2Slab
- HOA Amenities: ClubhouseInsurancePlaygroundPool583.0Monthly
- Originating MLS: CRMLS_CCBE
- School District: San Ramon Valley
- County: Contra Costa
- Zoning: 2062610247
- View: HillsView
- Source: CRMLS_CCBE
This listing courtesy of Mahsa Sohi , Altas Realty
Monthly Payment
- Principal & Interest $
- Property Taxes $
- Home Insurance $
- VA Funding Fee $

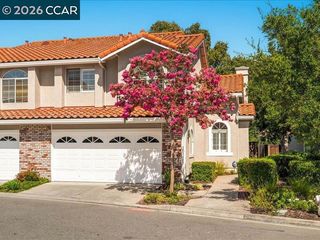
 New - 3 days ago