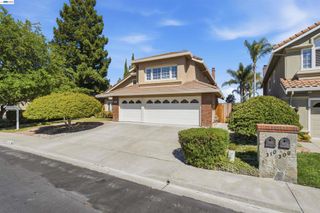
3331 Quail Walk Ln, Danville, CA 94506
- 4 beds |
- 3 baths |
- 2,608 sqft
 Single-Family Home
  Built in 1985
  7,479sqft lot
 3 car garage
  $882/sqft
  Listed 7 days ago
Property Description
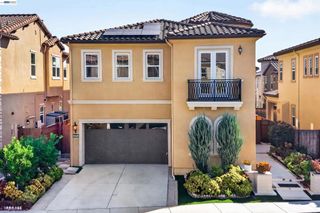
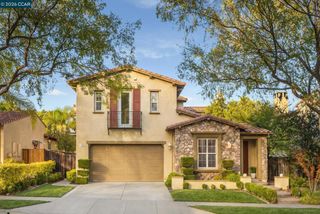
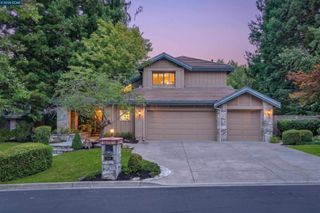
OPEN SAT & SUN, 10/10 & 10/11 1:30 - 4:00. Experience elevated living in this beautifully renovated north-facing home overlooking the golf course in the prestigious, gated Blackhawk Country Club. Showcasing impeccable craftsmanship and designer finishes, this turnkey residence offers the opportunity to move in and immediately enjoy the coveted Blackhawk lifestyle. A dramatic custom staircase, rich hardwood flooring, designer doors, and sophisticated architectural details set the tone throughout. The spectacular chef’s kitchen features premium Miele and Bosch appliances, a generous center island, and custom finishes, flowing effortlessly into inviting living spaces designed for both entertaining and everyday living. A striking glass-enclosed wine cellar creates a memorable focal point. The thoughtfully designed floor plan includes a private guest suite on the main level, while the primary suite features dual walk-in closets and a spa-inspired bath. Outside, the beautiful golf course setting is complemented by a built-in outdoor kitchen and fire pit, creating an ideal space for entertaining or quiet evenings at home. Owned solar, a peaceful cul-de-sac location, and extensive high-end renovations complete this remarkable home, where timeless style, modern comfort, and the Blackhawk lifestyle come together.
- Listing Status:
- Active
- Date Added:
- October 1, 2026
- Data Last Updated:
- October 9, 2026 at 2:18AM
- Listing Office:
- Notable Real Estate : 925-830-8888
- Listing Agent:
- Kay Sherwood : 925-698-3933
- MLS ID:
- 41149981

- Style: Contemporary
- Other Structures: Patio
- Pool: None
- Parking: GarageGarage Door OpenerParking spaces: 3
- Roofing: Tile
- General: See RemarksStucco2
- HOA Amenities: PlaygroundSecurity210.0Monthly
- Originating MLS: CRMLS_CCBE
- School District: San Ramon Valley
- County: Contra Costa
- Zoning: 2202900219
- View: Golf CourseHillsView
- Source: CRMLS_CCBE
This listing courtesy of Kay Sherwood , Notable Real Estate
Monthly Payment
- Principal & Interest $
- Property Taxes $
- Home Insurance $
- VA Funding Fee $

 New - 21 hours ago