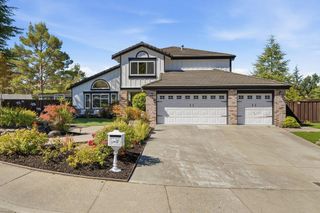
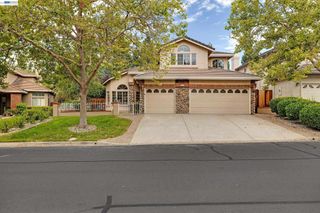
4212 KNOLLVIEW DRIVE, Danville, CA 94506
- 4 beds |
- 2 baths |
- 2,660 sqft
 Single-Family Home
  Built in 1989
  0.27acre lot
 3 car garage
  $676/sqft
  Listed 7 days ago
Property Description
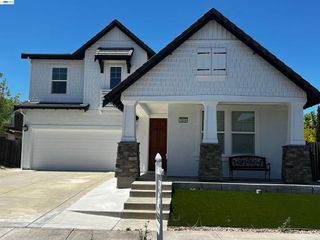
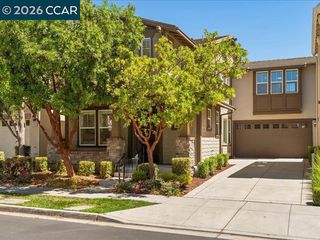
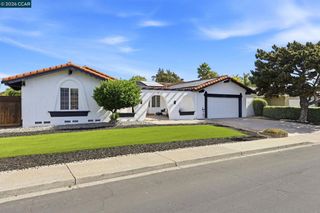
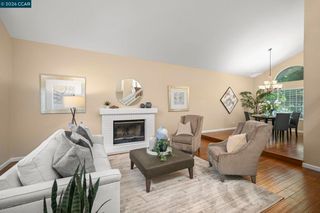
ELEGANT ABOVE STREET SETTING LEADS TO PRIVATE FRONT PATIO ENTRANCE! COVETED 1 STORY STORY LEVEL FLOORPLAN WITH NO STEP DOWNS, 2660 SF 4 BDRM/2 BTH GORGEOUSLY DONE IN DESIGNER NEUTRALS! LIGHT FILLED VAULTED CEILINGS W/ DRAMATIC LEDGES & LIGHTING! GORGEOUS HARDWOOD FLOORS, CUSTOM CARPET & PLANTATION SHUTTERSTHRU OUT! 2 SKYLIGHTS! LIVING RM, FORMAL DINING RM, FAMILY RM & KITCHEN OPEN FLOORPLAN W/ JUST ENOUGH SEPARATION! LIVING & FAMILY RM FIREPLACES W/ CUSTOM FIREPLACE SURROUNDS & GAS LOGS! CHEF'S UPDATED KITCHEN FEATURES GRANITE CONTERS, CUSTOM CABINETS, DACOR RANGE, SEPARATE PANTRY & BREAKFAST NOOK W/ WINDOW SEAT WINDOW! PRIVATE LOVELY PRIMARY SUITE FEATURES MIRRORED CLOSETS W/ ORGANIZERS, PATIO DOOR BACKYARD ACCESS! HUGE PRIMARY SPA BATH W/ QUARTZ COUNTERS, DUAL SINKS, GYNORMUS JETTED TUB, BIG SEPERATE SHOWER, SEPERATE WATER CLOSET! SPACIOUS SECONDARY BEDROMS! LAUNDRY RM LEADS TO 3 CAR GARAGE W/ WALL OF CABINETS! LARGE BACKYARD PATIO OVERLOKS W/BEAUTIFLLY LANDSCAPED YARD W/ AUTO SPRINKLERS! COMMUNITY POOL! 6 MINUTES TO SHOPPING! WALK TO DIABLO VISTA MIDDLE SCHOOL & CREEKSIDE ELEMENTARY! TERMITE & ROOF CLEARANCE!
- Listing Status:
- Active
- Date Added:
- July 22, 2026
- Data Last Updated:
- July 29, 2026 at 6:16AM
- Listing Office:
- RE/MAX Accord : 925-838-4100
- Listing Agent:
- Ruth Ann Davidson : 925-683-8871
- MLS ID:
- 41142477

- Style: Mediterranean
- Other Structures: Patio
- Pool: NoneAssociation
- Parking: GarageGarage Door OpenerParking spaces: 3
- Roofing: Tile
- Windows: Bay Window(s)Screens
- General: Stucco1Slab
- HOA Amenities: ClubhousePlaygroundPool115.0Monthly
- Originating MLS: CRMLS_CCBE
- County: Contra Costa
- Zoning: 2203420043
- Source: CRMLS_CCBE
This listing courtesy of Ruth Ann Davidson , RE/MAX Accord
Monthly Payment
- Principal & Interest $
- Property Taxes $
- Home Insurance $
- VA Funding Fee $