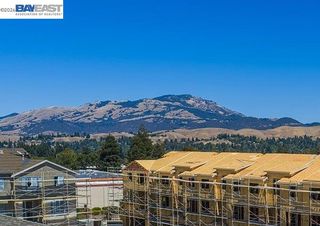
423 Sutton Circle, Danville, CA 94506
- 4 beds |
- 3 baths |
- 1,865 sqft
 Town Home
 Built in 1992
 2,614sqft lot
 2 car garage
 $617/sqft
 Listed 1 month ago
Property Description
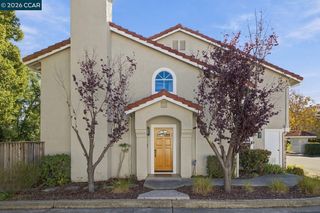
Welcome to this light-filled townhome in Danville’s desirable Meridian Place community, offering a spacious two-story floor plan that feels more like a single-family home. Just off the entry, a family room provides a welcoming space for gathering, while the main living area features vaulted ceilings, a cozy fireplace, and plenty of natural light. The kitchen offers an eat-in dining area and easy access to the backyard, creating a comfortable flow for everyday living and entertaining. The main level also features a convenient half bathroom, laundry room with interior access to the garage, and a private backyard with a shaded patio and pergola, perfect for outdoor dining, entertaining, or simply relaxing. Upstairs, enjoy four bedrooms. The light and bright secondary bedrooms are nicely sized, including one with built-in office cabinetry that offers a great option for a home workspace. A full hallway bathroom serves the secondary bedrooms, while the primary suite features its own en-suite bathroom. Residents of Meridian Place enjoy access to a community pool, clubhouse, hot tub, and walking trails, all in a convenient Danville location near Sycamore Valley Park and Open Space, Blackhawk Plaza, shopping, dining, and top-rated San Ramon Valley Unified schools. With 4 bedrooms, 2.5 bathrooms, generous living spaces, and a private backyard, 423 Sutton Circle offers the space and functionality of a single-family home with the benefits of townhome living.
- Listing Status:
- Active
- Date Added:
- October 23, 2026
- Data Last Updated:
- November 22, 2026 at 4:06PM
- Listing Office:
- Compass :
- Listing Agent:
- Ann Marie Nugent : 925-260-8883
- MLS ID:
- 41152082
- General: Other
- Style: Contemporary
- Pool: NoneCommunity
- Parking: CoveredInt Access From GarageGarage Door Opener
- General: Stucco2
- HOA Amenities: ClubhousePlaygroundPoolInsuranceManagement FeeCommon Hot WaterHazard InsuranceExterior Maintenance583.0Monthly
- County: Contra Costa
- Utilities: No Solar220 Volts in KitchenElectricity on Property
- Water: Public
- Sewer: Public Sewer
This listing courtesy of Ann Marie Nugent , Compass
Monthly Payment
- Principal & Interest $
- Property Taxes $
- Home Insurance $
- VA Funding Fee $