712 Silver Lake Dr, Danville, CA 94526
- 3 beds |
- 2 baths |
- 1,539 sqft
 Town Home
 Built in 1977
 3,485sqft lot
 2 car garage
 $877/sqft
 Listed 9 days ago
Property Description
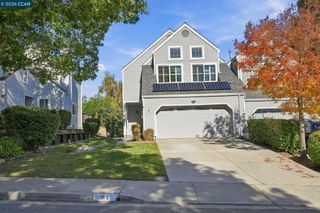
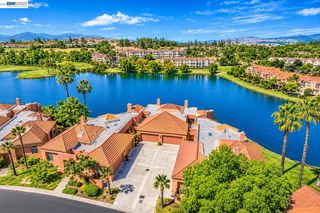
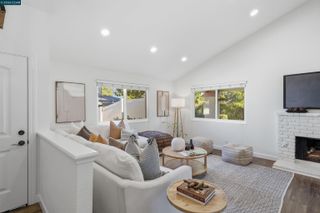
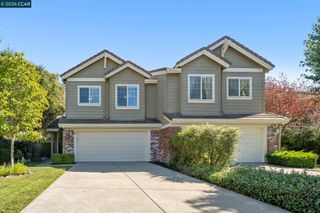
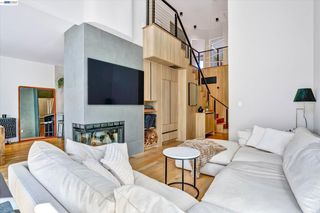
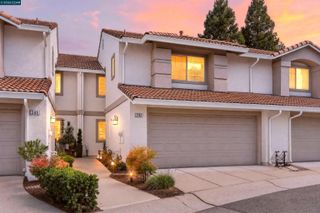
EFFORTLESS ELEGANCE. Recently renovated and thoughtfully updated, this stylish single-story townhome offers a fresh take on country club living. Located within the gated community of Crow Canyon, come enjoy a meaningful floor plan and picturesque golf course views. Wide-plank Matisse French oak hardwood floors throughout, a soft neutral palette and abundant natural light create a refined, welcoming interior. The beautifully reimagined kitchen features an open-concept design, thick-edge granite slab countertops and premium stainless appliances. The renovated primary bath showcases custom cabinetry, elegant marble countertops and updated lighting. A redesigned front courtyard with stone entry and a sleek Ironwood deck overlooking the fairways extend the living experience outdoors. Ideally situated directly across from the clubhouse, this is effortless, elevated living in a gorgeous country club setting. Move-in ready and a wonderful place to call home. First open house Sunday, Nov. 15 from 1pm-3pm.
- Listing Status:
- Active
- Date Added:
- November 13, 2026
- Data Last Updated:
- November 22, 2026 at 4:06PM
- Listing Office:
- Compass :
- Listing Agent:
- Teresa Hooper : 925-262-3820
- MLS ID:
- 41153386
- General: LightingFront YardSprinklers AutomaticLandscape BackLandscape FrontLow Maintenance
- Style: Traditional
- Pool: NoneCommunity
- Parking: DetachedGarage Faces FrontGarage Door Opener
- Roofing: Shingle
- Windows: Window CoveringsSkylight(s)
- General: Wood Siding1
- HOA Amenities: GreenbeltPoolGatedClose to Golf CourseStreetInsuranceManagement FeeCommon Area MaintSecurityMaintenance Grounds566.0Monthly
- Originating MLS: CONTRA COSTA
- School District: San Ramon Valley (925) 552-5500
- County: Contra Costa
- Zoning: 2186700197
- View: Golf CourseView
- Utilities: No Solar
- Water: Public
- Sewer: Public Sewer
- Source: CONTRA COSTA
This listing courtesy of Teresa Hooper , Compass
Monthly Payment
- Principal & Interest $
- Property Taxes $
- Home Insurance $
- VA Funding Fee $