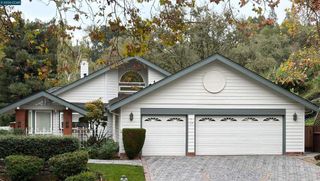
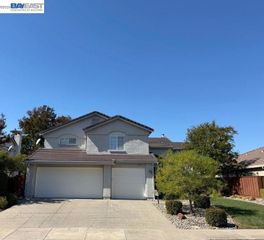
5182 Bengali Street, Danville, CA 94506
- 4 beds |
- 3 baths |
- 2,509 sqft
 Single-Family Home
 Built in 2012
 5,680sqft lot
 2 car garage
 $737/sqft
 Listed 18 days ago
Property Description
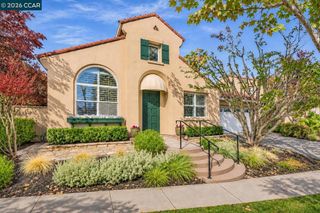
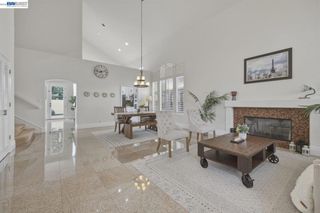
OPEN THIS SATURDAY & SUNDAY 1:30-4:00PM Discover Shapell’s signature craftsmanship with this elegant and meticulously maintained “Sagewood Plan 2” residence, ideally situated within the prestigious Alamo Creek neighborhood. Built in 2012, this timeless Spanish-style home offers 2,509 SqFt of warm and refined living space, featuring four spacious bedrooms, two and a half luxurious bathrooms, a formal living or dining room, and an expansive gourmet kitchen with a stainless-steel appliance package and butler’s pantry, an inviting family room, charming breakfast nook, and dedicated tech study, all thoughtfully designed for seamless, open-concept living. Additional highlights include an elegant front-facing Juliet balcony adorned with intricate wrought-iron railings, a convenient upstairs laundry room complete with a sink and cabinetry, and a spacious 2-car garage with ample storage. The many high-quality upgrades include designer interior and exterior paint colors, an abundance of distinctive architectural niches, decorative alcoves, and elegant recessed ceiling details, engineered hardwood flooring, custom plantation shutters, designer ceiling fans and light fixtures, sophisticated silver patina hardware, generous closets with mirrored doors, and so much more! This striking property is ideally situated on a private, professionally landscaped, water-smart 5,680 SqFt lot with NO REAR NEIGHBORS! The spacious backyard features an expansive stamped concrete patio surrounded by a beautiful array of lush greenery, and mature trees, all complemented by serene views of the picturesque open-space hillside beyond. Enjoy close proximity to top-rated schools, numerous community parks, playgrounds, and scenic trails. This residence truly defines the ultimate California living. Come home to the lifestyle you’ve always imagined!
- Listing Status:
- Active
- Date Added:
- November 4, 2026
- Data Last Updated:
- November 22, 2026 at 4:17PM
- Listing Office:
- Golden Gate Sotheby's Int'l Re : 925-838-9700
- Listing Agent:
- Stephanie Tice : 925-324-2416
- MLS ID:
- 41153009

- Style: Custom
- Other Structures: Patio
- Pool: NoneAssociation
- Parking: GarageGarage Door OpenerParking spaces: 2
- Roofing: Tile
- General: BrickStucco2Slab
- HOA Amenities: ClubhouseFitness CenterPlaygroundPool150.0Monthly
- Originating MLS: CRMLS_CCBE
- County: Contra Costa
- Zoning: 206750008
- View: HillsView
- Source: CRMLS_CCBE
This listing courtesy of Stephanie Tice , Golden Gate Sotheby's Int'l Re
Monthly Payment
- Principal & Interest $
- Property Taxes $
- Home Insurance $
- VA Funding Fee $