645 Birchwood Ct, Danville, CA 94506
- 4 beds |
- 3 baths |
- 2,702 sqft
 Single-Family Home
  Built in 1985
  0.27acre lot
 2 car garage
  $907/sqft
  Listed 5 days ago
Property Description
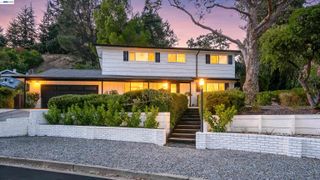
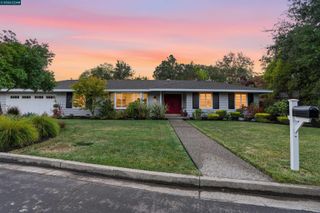
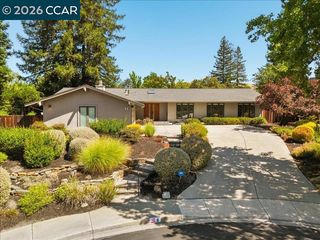
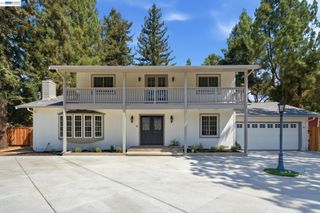
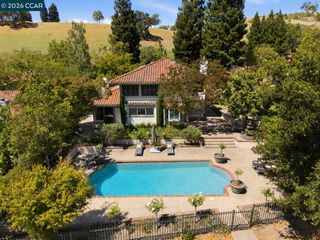
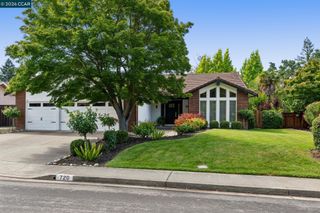
Fabulous Blackhawk cul-de-sac location with gorgeous curb appeal and stunning 15th-fairway and open-space views. This beautifully appointed 4-bedroom, 3-full-bath home offers approximately 2,702 sq. ft. on a .27-acre lot. The inviting interior features a tumbled travertine entry, vaulted ceilings, custom millwork, wainscoting, rich hardwood floors, and an elegant wrought-iron staircase. The heart of the home is the BRAND-NEW GOURMET CHEF’S KITCHEN, featuring new cabinetry, new countertops, premium Thermador appliances, and beautiful designer finishes. The private backyard is an entertainer’s dream with a sparkling BLACK-BOTTOM POOL, putting green, mature redwoods, and multiple entertaining areas. Additional highlights include an office, golf-cart parking, and a COMPLETE NEW DRAINAGE SYSTEM designed to provide enhanced water management. A special Blackhawk property combining style, privacy, views, and exceptional outdoor living. Open house Sat/Sun 1-4:00
- Listing Status:
- Active
- Date Added:
- August 19, 2026
- Data Last Updated:
- August 24, 2026 at 1:08PM
- Listing Office:
- Dudum Real Estate Group : 925-800-3510
- Listing Agent:
- Stuart Steele : 925-890-4909
- MLS ID:
- 41145517
- General: Back YardFront YardSide YardSprinklers FrontSprinklers SideStorage
- Style: Contemporary
- Pool: Black BottomGas HeatGuniteIn Ground
- Parking: AttachedGarageEnclosedGolf Cart GarageParking LotGarage Door Opener
- Windows: Double Pane WindowsWindow Coverings
- General: StoneStucco2Raised
- HOA Amenities: GreenbeltGatedCommon Area MaintSecurity630.0Quarterly
- County: Contra Costa
- Zoning: 2036100333
- View: Golf CoursePark/GreenbeltHillsView
- Fencing: Fenced
- Utilities: No Solar
- Water: Public
- Sewer: Public Sewer
This listing courtesy of Stuart Steele , Dudum Real Estate Group
Monthly Payment
- Principal & Interest $
- Property Taxes $
- Home Insurance $
- VA Funding Fee $