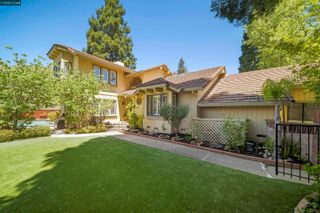
732 Trent Terrace, Danville, CA 94506
- 4 beds |
- 3 baths |
- 3,349 sqft
 Single-Family Home
  Built in 1993
  8,712sqft lot
 3 car garage
  $612/sqft
  Listed 6 days ago
Property Description
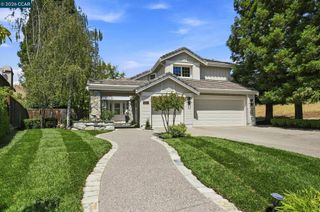
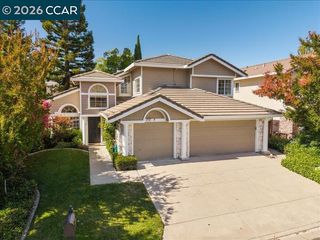
Welcome home to the wonderful gated community of Bettencourt Ranch in Danville, where safety, security, and a true sense of community come together beautifully. Residents enjoy access to a sparkling pool, pickle ball courts and clubhouse, perfect for social gatherings and weekend relaxation. This 3,349 sq ft home offers 4 bedrooms and 3 bathrooms, including a full bedroom and bathroom downstairs, ideal for guests or multigenerational living. Soaring vaulted ceilings create an immediate sense of light and openness as you step inside. Engineered hardwood brings a wonderful warmth to the home. The updated kitchen is a chef's dream: light-filled and bright, featuring a large center island with seating, a gas stove and oven, and sleek stainless steel appliances, perfect for everyday living and entertaining alike. Formal living and dining rooms add timeless elegance and flexible space for hosting. Retreat upstairs to the spacious primary suite, complete with a generous walk-in closet and room to unwind. Step outside to your own private oasis, a lovely backyard featuring a patio under a charming pergola, perfect for al fresco dining, plus a grassy area ideal for play or pets.This is more than a home, it's a lifestyle. Located in one of Danville's most sought-after communities, this property offers the perfect blend of comfort and connection. Don't miss your chance to make it yours!
- Listing Status:
- Active
- Date Added:
- August 18, 2026
- Data Last Updated:
- August 24, 2026 at 1:08PM
- Listing Office:
- Coldwell Banker : 925-837-4100
- Listing Agent:
- Julie Long : 925-683-9799
- MLS ID:
- 41145354
- General: Back YardFront YardGarden/PlaySide YardSprinklers AutomaticSprinklers FrontLandscape BackLandscape Front
- Style: Traditional
- Pool: NoneCommunity
- Parking: AttachedParking SpacesOn StreetGarage Door Opener
- Windows: ScreensWindow Coverings
- General: StuccoSiding - Other2
- HOA Amenities: ClubhousePoolTennis Court(s)SecurityMaintenance Grounds312.0Monthly
- School District: San Ramon Valley (925) 552-5500
- County: Contra Costa
- Zoning: 2207800174
- Fencing: Fenced
- Utilities: Individual Electric MeterIndividual Gas MeterNo Solar
- Water: Public
- Sewer: Public Sewer
This listing courtesy of Julie Long , Coldwell Banker
Monthly Payment
- Principal & Interest $
- Property Taxes $
- Home Insurance $
- VA Funding Fee $

 New - 3 days ago