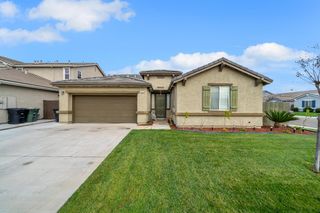
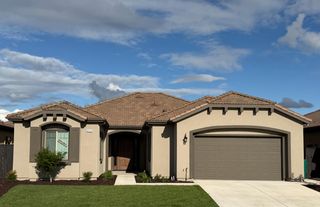
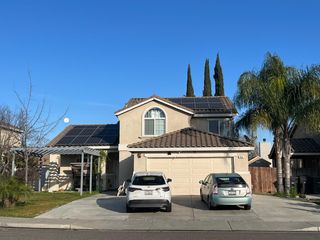
16480 Darlington St, Delhi, CA 95315
- 4 beds |
- 3 baths |
- 2,582 sqft
 Single-Family Home
  Built in 2006
  5,149sqft lot
 2 car garage
  $232/sqft
  Listed 22 days ago
Property Description
Discover the perfect blend of style, comfort, and functionality in this beautifully remodeled home. Featuring nearly 2,600 square feet of living space, this stunning residence offers 4 bedrooms and 3 full bathrooms, including a convenient downstairs bedroom with an attached bath,ideal for guests, extended family, or multi-generational living. The extensive remodel showcases a brand-new kitchen, updated bathrooms, new flooring, fresh interior and exterior paint, and tasteful finishes throughout. The open-concept floor plan creates an inviting atmosphere for both everyday living and entertaining. Upstairs, you'll find a spacious flex room currently used as a playroom, offering endless possibilities as a media room, home office, or game room. Step outside to your private backyard retreat, complete with a sparkling pool and spa, cozy fire pit, and charming gazebo perfect for relaxing, entertaining, or enjoying your favorite national team at the ongoing World Cup. Additional highlights include an epoxy-finished garage and a mini-split A/C system, allowing the space to function comfortably as a gym, workshop, recreation area, or additional living space. With countless upgrades and amenities throughout, this exceptional home is truly a must-see. Schedule your private showing today and experience everything this remarkable property has to offer.
- Listing Status:
- Active
- Data Last Updated:
- July 6, 2026 at 7:33AM
- Listing Office:
- Century 21 Select Real Estate : 6676111
- Listing Agent:
- Jessie Espinosa : 209 6528112
- MLS ID:
- 226073922
- Other Structures: Gazebo
- Pool: Built-InPool/Spa ComboGunite Construction
- Parking: See RemarksParking spaces: 0
- Roofing: Composition
- General: StoneStuccoFrameWoodTwoSlab
- Road/Access: Asphalt
- HOA Amenities: 0.0
- Originating MLS: MLS Metrolist
- School District: Merced
- County: Merced
- Topography: Level
- Zoning: 010-072-033-000
- Fencing: Back Yard
- Utilities: PublicSewer Connected220 Volts220 Volts in Laundry
- Water: Public
- Sewer: Sewer in StreetPublic Sewer
- Source: MLS Metrolist
This listing courtesy of Jessie Espinosa , Century 21 Select Real Estate
Monthly Payment
- Principal & Interest $
- Property Taxes $
- Home Insurance $
- VA Funding Fee $