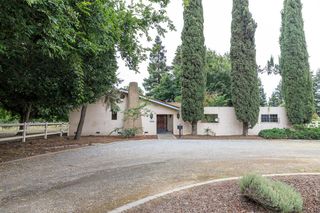
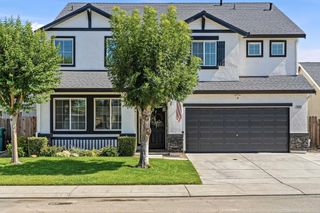
8698 N Privado Ct, Hilmar, CA 95324
- 3 beds |
- 2 baths |
- 2,175 sqft
 Single-Family Home
  Built in 2025
  6,726sqft lot
 —— car garage
  $320/sqft
  Listed 2 months ago
Property Description
If you are interested in a NEW SINGLE STORY MOVE-IN READY home, this is the very last one available at Hacienda! This popular floor plan is 2175 sq ft with 3 spacious bedrooms, 2 baths, 10 ft ceilings and an extra wide finished 2 car garage. The private entry opens into a dramatic great room. The stunning kitchen features white shaker cabinets with a gray island, white & gray quartz countertops, large island with a sink and room for seating, under cabinet lighting, soft close doors and drawers and stainless Whirlpool appliances. Just off the kitchen is the roomy laundry room, generous pantry and garage access...perfect for bringing in your groceries! The beautiful wood look luxury vinyl plank flooring gives the home a welcoming feeling as you enter and extends throughout the house with cozy carpeting in the bedrooms. The gorgeous primary suite features outside access and 2 walk-in closets! The ensuite has separate vanities, tub, shower w/ seat and convenient linen closet. The primary suite and great room both overlook the fully landscaped backyard. And this home is located in the cu-de-sac with easy access to the park that is under construction now! Come enjoy the quiet ambiance of Hilmar while being only minutes from the Turlock Golf and country club and an array of shops and restaurants in Turlock!
- Listing Status:
- Active
- Data Last Updated:
- July 6, 2026 at 6:32AM
- Listing Office:
- Diversified Asset and Property Management : 6445050
- Listing Agent:
- Laurie A Rydelius : 209 3457075
- MLS ID:
- 226044922
- Style: Craftsman
- Parking: AttachedEnclosedGarage Facing FrontParking spaces: 0
- Roofing: CementSpanish Tile
- Windows: Dual Pane FullLow E Glass FullWindow Screens
- General: StuccoFrameWoodOneConcreteRaisedSlab
- Road/Access: Paved
- HOA Amenities: 0.0
- Originating MLS: MLS Metrolist
- School District: Merced
- County: Merced
- Topography: Level
- Zoning: 015-290-011
- Fencing: Back YardWood
- Utilities: Cable AvailablePublicSewer In & ConnectedInternet AvailableSolarUnderground UtilitiesNatural Gas Connected220 Volts in Kitchen220 Volts in Laundry
- Water: PublicWater District
- Sewer: Sewer in StreetPublic Sewer
- Source: MLS Metrolist
This listing courtesy of Laurie A Rydelius , Diversified Asset and Property Management
Monthly Payment
- Principal & Interest $
- Property Taxes $
- Home Insurance $
- VA Funding Fee $

 New - 3 days ago