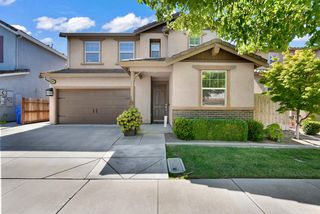
4112 Tanner Ct, Denair, CA 95316
- 4 beds |
- 3 baths |
- 2,322 sqft
 Single-Family Home
  Built in 2007
  8,198sqft lot
 3 car garage
  $263/sqft
  Listed 17 days ago
Property Description
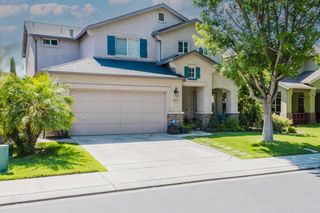
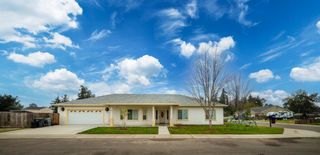
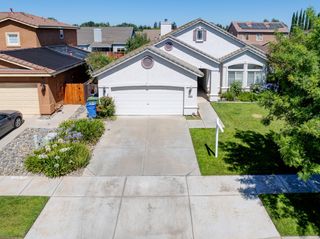
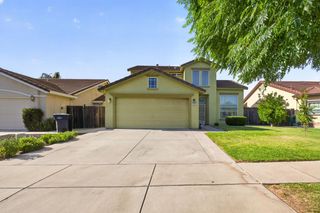
Welcome to 4112 Tanner Court in Denair, a beautifully maintained former model home that has been lovingly cared for by its original owner. Situated on a desirable corner lot, this spacious single-story home offers 2,322 square feet of living space on an 8,198 square foot lot. Featuring 4 bedrooms, 3 full bathrooms, and a thoughtfully designed floor plan, this home offers the perfect blend of comfort, functionality, and flexibility. The fourth bedroom is currently utilized as a home office and can easily accommodate a variety of needs, including a guest room, playroom, or traditional bedroom. Pride of ownership is evident throughout, with spacious living areas, abundant natural light, and a layout designed for both everyday living and entertaining. Step outside to a low-maintenance backyard with extensive patio space, providing the perfect setting for outdoor dining, gatherings, or simply relaxing. The corner lot offers added privacy and potential RV access. The 3-car garage provides ample room for vehicles, storage, hobbies, or workspace needs, including a separate single-car bay for added versatility. Rarely does a home with this combination of space, single-story living, flexibility, and meticulous care become available in Denair. Don't miss your opportunity to call this exceptional property home.
- Listing Status:
- Active
- Data Last Updated:
- July 6, 2026 at 5:33AM
- Listing Office:
- HomeSmart PV & Associates : 5442500
- Listing Agent:
- Matthew S Saatlou : 209 7657860
- MLS ID:
- 226078190
- Parking: AttachedParking spaces: 0
- Roofing: Tile
- General: ConcreteStuccoWoodSlab
- HOA Amenities: 0.0
- Originating MLS: MLS Metrolist
- School District: Stanislaus
- County: Stanislaus
- Zoning: 024-021-063-000
- Utilities: Public3 Phase220 Volts in LaundryOther
- Water: Public
- Sewer: Public Sewer
- Source: MLS Metrolist
This listing courtesy of Matthew S Saatlou , HomeSmart PV & Associates
Monthly Payment
- Principal & Interest $
- Property Taxes $
- Home Insurance $
- VA Funding Fee $

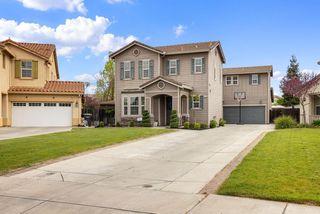
 New - 2 days ago