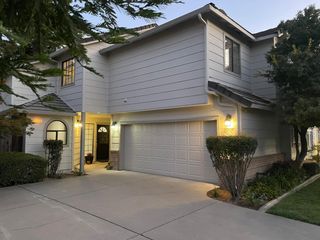
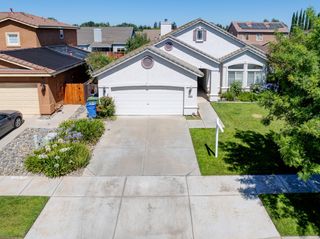
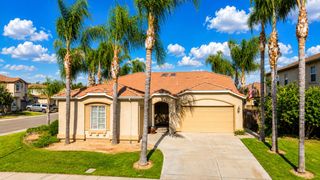
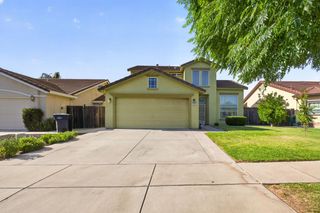
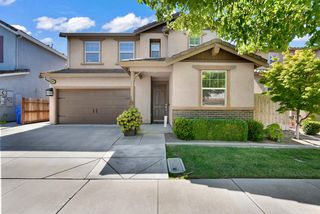
4530 Maximus Rd, Denair, CA 95316
- 3 beds |
- 3 baths |
- 2,220 sqft
 Single-Family Home
  Built in 2013
  9,583sqft lot
 2 car garage
  $269/sqft
  Listed 10 days ago
Property Description
Welcome to 4530 Maximus Rd where privacy, lifestyle, come together on a rare park-front lot in Denair. Nestled on a private road with no through traffic, this move-in ready home offers the peace and space that's nearly impossible to find. Inside, you'll love the open living area with granite countertops, luxury vinyl plank flooring, and tile in the kitchen and baths warm, elevated finishes throughout. Energy costs? Nearly eliminated. Twenty owned solar panels installed in 2024 with a 25-year warranty mean you're walking into real monthly savings from day one no lease, no catches. Step outside and the backyard delivers. Irrigated garden beds, a chicken coop, firepit and BBQ area, storage shed, and a dual-door gate with direct park access. Whether you're hosting Sunday cookouts or watching the kids run straight to the park this is the lifestyle people are searching for. The RV pad with 30-amp service, water hookup, and on-site city sewer dump station is the cherry on top perfect for adventure lovers or potential rental income. Two whole-house saltwater filtration systems. Reusable HVAC filters. A home that was built to save you money and give you room to truly live. This one is the real deal. Come see it before someone else does. 🏡
- Listing Status:
- Active
- Data Last Updated:
- July 6, 2026 at 6:32AM
- Listing Office:
- PMZ Real Estate : 6672010
- Listing Agent:
- Uzma W Jackson : 209 7561897
- MLS ID:
- 226080869
- Style: Contemporary
- Other Structures: Shed(s)Other
- Parking: Boat StorageRV AccessRV PossibleRV StorageGarage Facing FrontGuest Parking AvailableParking spaces: 0
- Roofing: Composition
- General: StuccoFrameSlab
- Road/Access: Paved
- HOA Amenities: 0.0
- Originating MLS: MLS Metrolist
- School District: Stanislaus
- County: Stanislaus
- Zoning: 024-017-030-000
- View: Park
- Fencing: Back Yard
- Utilities: Cable AvailablePublicElectricSolarNatural Gas AvailableOther220 Volts in Laundry
- Water: Public
- Sewer: Other
- Source: MLS Metrolist
This listing courtesy of Uzma W Jackson , PMZ Real Estate
Monthly Payment
- Principal & Interest $
- Property Taxes $
- Home Insurance $
- VA Funding Fee $

 New - 2 days ago