130 El Nido Ct, Diablo, CA 94528
- 4 beds |
- 4 baths |
- 4,236 sqft
 Single-Family Home
 Built in 1976
 0.7acre lot
 3 car garage
 $708/sqft
 Listed 18 days ago
Property Description
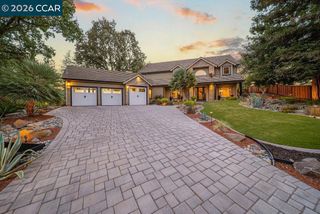
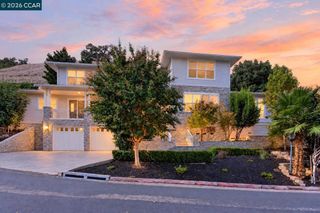
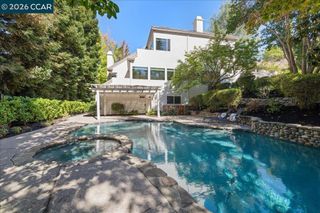
OPEN SUN 11/22 1-4PM ~ MUST SEE ~ VIEWS! This is a rare opportunity to experience extraordinary living at one of Diablo's most coveted elevations. Privately situated at the end of a premium cul-de-sac, this remarkable custom home combines commanding views, impressive architectural scale and an exceptional setting. The arrival is as special as the home itself. A completely level driveway leads to a welcoming, step-free entry—an increasingly rare and highly desirable feature for an elevated property, without sacrificing the spectacular views. Designed to embrace the beauty of its surroundings, this exceptional home offers an enviable indoor-outdoor lifestyle. Beyond the grand foyer, the home unfolds into a palatial great room that serves as the heart of the residence. The expansive, open-concept living, dining and kitchen spaces create an extraordinary setting for both intimate gatherings and entertaining on a grand scale. Floor-to-ceiling windows frame the surrounding scenery and fill the living room with natural light, while a custom stone fireplace creates a dramatic focal point. This room opens to the deck with breathtaking golf-course and surrounding peaceful scenic views. The beautifully appointed kitchen features custom cabinetry, a generous center island, peninsula bar seating, wine refrigerator and gas range, seamlessly connecting the spaces and making entertaining effortless and delightful. The private primary suite offers peaceful views, a custom spa-like bath, a walk-in closet, a welcome retreat area. Additional flexible living space, including an oversized bonus room is ready to accommodate your vision- whether a media retreat, game room, executive office, fitness studio or additional living space for multi-generational living, providing versatility for today's lifestyle. There are three additional oversized bedrooms including, an second en-suite bedroom. Outside, enjoy the California lifestyle with a pool, spa and secluded spaces, all complemented by the beautiful surrounding hills, golf course, majestic trees and rolling hills. With a spacious level driveway, oversized three-car garage with built-in storage cabinets and a Tesla charging station, there is ample private parking, bringing functionality to this estate. There is also a Tesla Solar System for energy saving! This is grand-scale living in a coveted Diablo setting!
- Listing Status:
- Active
- Date Added:
- November 4, 2026
- Data Last Updated:
- November 22, 2026 at 5:18PM
- Listing Office:
- Coldwell Banker : 925-837-4100
- Listing Agent:
- Valerie Vicente : 925-413-5772
- MLS ID:
- 41153055

- General: Storage
- Style: Custom
- Other Structures: StorageFront PorchDeck
- Pool: In Ground
- Parking: GarageParking spaces: 3
- Roofing: Shingle
- General: Wood Siding2
- Originating MLS: CRMLS_CCBE
- School District: San Ramon Valley
- County: Contra Costa
- Zoning: 1953610167
- View: Golf CourseHillsTrees/WoodsView
- Source: CRMLS_CCBE
This listing courtesy of Valerie Vicente , Coldwell Banker
Monthly Payment
- Principal & Interest $
- Property Taxes $
- Home Insurance $
- VA Funding Fee $