101 Amigo Ln, Walnut Creek, CA 94596
- 5 beds |
- 5 baths |
- 3,605 sqft
 Single-Family Home
 Built in 2007
 0.54acre lot
 3 car garage
 $832/sqft
 Listed 1 month ago
Property Description
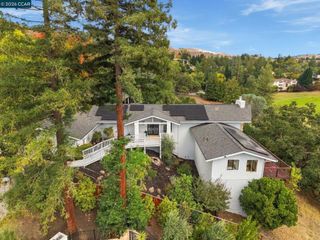
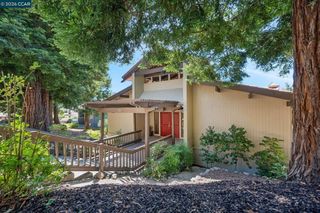
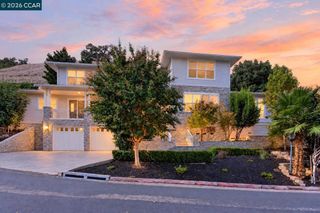
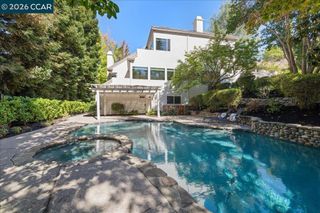
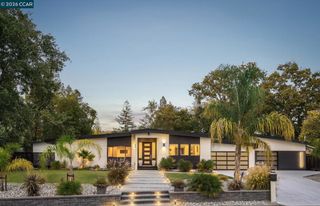
Tucked away on a private street in Walnut Creek, 101 Amigo Lane offers a distinctive blend of privacy, impressive design, and exceptional indoor-outdoor living. Incredible curb appeal welcomes you with custom fountains and a gated entry, setting the tone for a home that feels both inviting and special. Inside, an open floor plan creates an effortless flow between living spaces, while the spacious primary suite offers a comfortable retreat. A conveniently located street-level bedroom and bathroom provide flexibility for guests, extended family, or a private home office.The outdoor spaces are truly a standout, with an expansive, beautifully landscaped backyard designed for both relaxation and entertaining. Thoughtfully hardscaped grounds, custom fountains, beautiful outdoor lighting, and scenic views create an inviting atmosphere from day to evening. Gather around the outdoor kitchen and oversized bar, practice your short game on the putting green, or enjoy evenings surrounded by the peaceful ambiance of this private setting. A striking spiral staircase adds architectural character, while the finished three-car garage offers ample space for vehicles, storage, and hobbies. Combining distinctive features, versatile living spaces, and exceptional outdoor amenities, 101 Amigo Lane presents a special opportunity to enjoy privacy and a resort-inspired lifestyle in Walnut Creek.
- Listing Status:
- Active
- Date Added:
- October 22, 2026
- Data Last Updated:
- November 22, 2026 at 5:18PM
- Listing Office:
- Christie's Intl RE Sereno : 925-280-8500
- Listing Agent:
- Carissa Brikken Brown : 925-209-4842
- MLS ID:
- 41151254

- Style: Traditional
- Pool: None
- Parking: GarageParking spaces: 3
- General: Stucco2Slab
- Originating MLS: CRMLS_CCBE
- School District: Mount Diablo
- County: Contra Costa
- Zoning: 1821500467
- View: Mountain(s)View
- Source: CRMLS_CCBE
This listing courtesy of Carissa Brikken Brown , Christie's Intl RE Sereno
Monthly Payment
- Principal & Interest $
- Property Taxes $
- Home Insurance $
- VA Funding Fee $