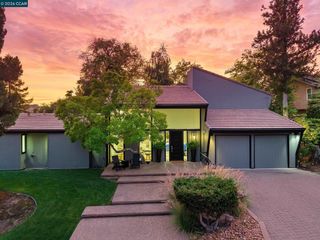
20 Northridge Ln, Lafayette, CA 94549
- 5 beds |
- 4 baths |
- 4,075 sqft
 Single-Family Home
  Built in 1988
  0.59acre lot
 2 car garage
  $638/sqft
  Listed 9 days ago
Property Description
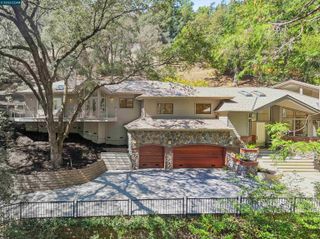
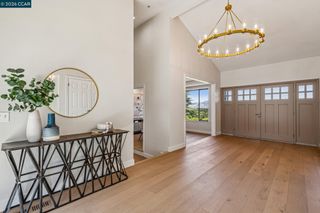
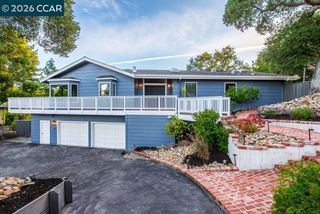
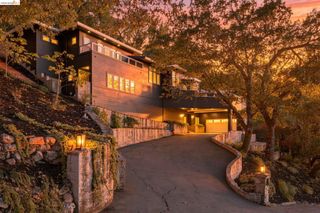
Open Sunday 9/20 1:30-4pm..Perched behind the gates of an exclusive 13-home enclave, this hilltop estate delivers the space, views, and lifestyle you've been searching for. Soaring 20-foot cathedral ceilings frame unmatched vistas across the Lafayette Valley, setting the tone for a home built for both everyday living and effortless entertaining. Spanning 4,075 square feet, the 5-bedroom, 3.5-bath layout includes a gourmet kitchen and beautifully updated bathrooms throughout. A main-level bedroom and full bath make this floor plan ideal for multigenerational living or hosting long-term guests. Outside, a level backyard and mature, established landscaping create a private retreat on the .59-acre lot. The location is just as compelling as the home itself — minutes to Hwy. 24/680, Lafayette BART, and the shops and restaurants of downtown Lafayette, with access to top-rated schools including Happy Valley Elementary, Stanley Middle, and Acalanes High School. As part of the Northridge Park community, residents enjoy exclusive access to a pool, tennis courts, and clubhouse, plus easy reach to Briones Regional Park for hiking, horseback riding, and exploration. This is hilltop living at its finest — schedule your private tour today. Open House Tuesday 9/15 10:30-1:30pm
- Listing Status:
- Active
- Date Added:
- September 11, 2026
- Data Last Updated:
- September 20, 2026 at 3:09PM
- Listing Office:
- Compass :
- Listing Agent:
- Steve Maurer : 925-381-8629
- MLS ID:
- 41147963
- General: Back YardSide Yard
- Style: Craftsman
- Pool: OtherCommunity
- Parking: AttachedGarage Door OpenerParking spaces: 2
- General: Wood Siding2
- HOA Amenities: ClubhousePoolTennis Court(s)Management FeeCommon Area MaintSecurity467.0Monthly
- School District: Acalanes (925) 280-3900
- County: Contra Costa
- Zoning: 2321900280
- View: HillsPanoramicValleyView
- Utilities: No Solar
- Water: Public
- Sewer: Public Sewer
This listing courtesy of Steve Maurer , Compass
Monthly Payment
- Principal & Interest $
- Property Taxes $
- Home Insurance $
- VA Funding Fee $

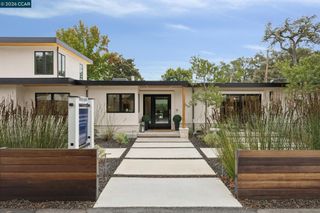
 New - 2 days ago