20 Surmont Ct, Lafayette, CA 94549
- 5 beds |
- 5 baths |
- 4,763 sqft
 Single-Family Home
  Built in 1989
  0.47acre lot
 4 car garage
  $556/sqft
  Listed 17 hours ago
Property Description
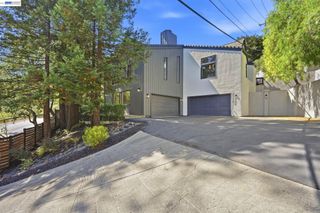
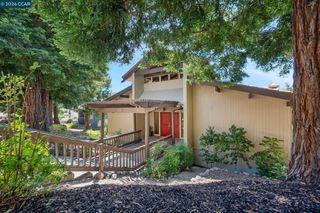
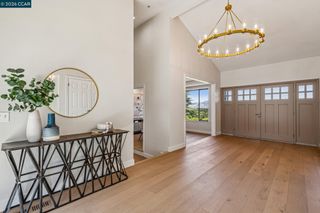
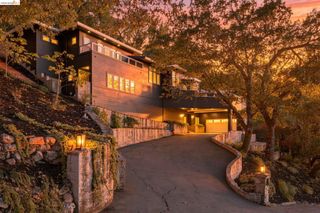
Perched at the top of a private drive, 20 Surmont Ct has sweeping 180° views of Mt. Diablo and the glittering lights of downtown Walnut Creek and Pleasant Hill. A large front porch welcomes you home and frames the mountain views. Inside, soaring ceilings in the entry and living room create a dramatic first impression. A formal dining room sets the stage for gatherings, while the open-concept family room and eat-in kitchen are the true heart of the home. The kitchen is a showpiece, with a large island, gas cooktop, prep sink, walls of storage and a 300-bottle wine refrigerator, all wrapped in a rich deep blue-grey palette. Step out to a private deck off the kitchen, where a waterfall and pond create your own tranquil escape. The sellers completed a $500,000+ remodel, adding new flooring, renovated bathrooms and kitchens, and all-new fixtures, faucets and hardware throughout. The main home has 4 bedrooms and 4 bathrooms across two levels. An attached ADU with interior and exterior access has a full kitchen, formal dining room, separate living room, spacious bedroom, full bath and storage. It’s perfect for multigenerational living, guests or a private office suite. Four outdoor spaces include the front porch, two back decks and the waterfall deck. The 4-car garage is a rarity in Lamorinda. Owned solar, top-rated Lafayette schools, including Acalanes High, and minutes to downtown Lafayette, BART, Hwy 24 and trails.
- Listing Status:
- Active
- Date Added:
- October 8, 2026
- Data Last Updated:
- October 8, 2026 at 10:06PM
- Listing Office:
- Keller Williams Realty : 925-934-2900
- Listing Agent:
- Dayna Wilson : 925-788-6582
- MLS ID:
- 41150665
- General: Back Yard
- Style: Contemporary
- Pool: None
- Parking: AttachedTandemGarage Door Opener
- Roofing: Shingle
- General: Wood SidingCement SidingThree or More Stories
- School District: Acalanes (925) 280-3900
- County: Contra Costa
- Zoning: 1663120242
- Utilities: Photovoltaics Seller Owned
- Water: Public
- Sewer: Public Sewer
This listing courtesy of Dayna Wilson , Keller Williams Realty
Monthly Payment
- Principal & Interest $
- Property Taxes $
- Home Insurance $
- VA Funding Fee $