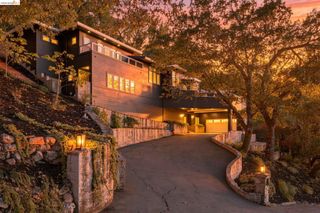
4120 Happy Valley Road, Lafayette, CA 94549
- 5 beds |
- 5 baths |
- 4,986 sqft
 Single-Family Home
  Built in 1990
  0.36acre lot
 4 car garage
  $561/sqft
  Listed 14 days ago
Property Description
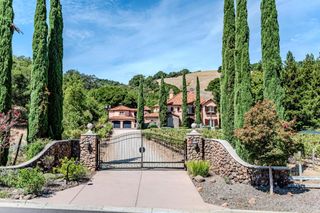
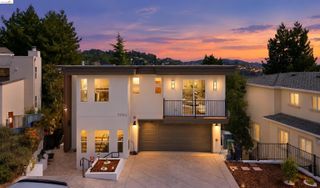
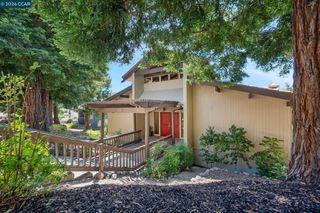
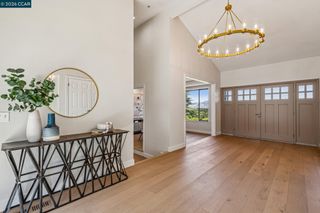
Set in one of Lafayette desirable neighborhoods, this is an exceptional 5 bedroom, 4.5 bathroom home, bringing together a blend of elegant, yet private living. A dramatic arched entry door gives way to a barrel-vaulted ceiling and a curved stairway to the first level. Here you will find a cheerful and bright Living Room that comes with vaulted ceiling and soaring windows; Family Room that features a cozy fireplace and balcony with tranquil views. A chef's Kitchen opens to a spacious dining area and fireplace; breakfast nook and french doors for access outside. The kitchen features an island; 6-burner Thermador gas range; Sub-Zero refrigerator; wine-cooler; panty; newer cabinets. An energy-efficient stair lighting, combining sophistication with safety, leads to the bedrooms on the second level. The spacious Master Bedroom is filled with natural light, french doors, a walk-in, cedar-lined closet with island cabinetry. The Master Bath is complete with an oversized, frameless walk-in shower, dual sinks, freestanding soaking tub, and sauna. This level also features two Bedrooms with their own full bathrooms and cedar-lined closets; walk-in Laundry Room comes with a washer, dryer, cabinets, and a water-heater closet. End of the hallway, is additional spacious room that can be used as a Rec room or kids Playroom and has direct access to two of Bedrooms that share a Jack-and-Jill bathroom. The lower level features two double car garages; a gym/yoga room with one wall adorned with floor to ceiling mirror; and a utility room. The surrounding grounds offer a retreat-like atmosphere with multiple outdoor entertaining areas; a private driveway and security gate.
- Listing Status:
- Active
- Date Added:
- September 24, 2026
- Data Last Updated:
- October 8, 2026 at 8:08PM
- Listing Office:
- Realty++ : 510-299-6629
- Listing Agent:
- Tony Pereira : 510-506-5839
- MLS ID:
- 41149312
- General: Back YardFront YardEntry Gate
- Style: Contemporary
- Pool: None
- Parking: GarageGarage Door Opener
- General: StuccoWood Siding2
- County: Contra Costa
- Zoning: 2470100039
- View: Trees/WoodsView
- Fencing: Fenced
- Utilities: No SolarElectricity on Property
- Water: Public
- Sewer: Public Sewer
This listing courtesy of Tony Pereira , Realty++
Monthly Payment
- Principal & Interest $
- Property Taxes $
- Home Insurance $
- VA Funding Fee $