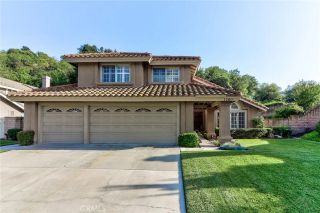
1100 Reno Ridge, Diamond Bar, CA 91765
- 4 beds |
- 3 baths |
- 2,002 sqft
 Single-Family Home
  Built in 1968
  9,831sqft lot
 2 car garage
  $549/sqft
  Listed 2 days ago
Property Description
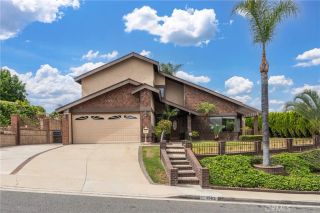
Nestled on a quiet cul-de-sac in the highly desirable city of Diamond Bar, this spacious two-story home offers 4 bedrooms, 3 bathrooms, and approximately 2,002 square feet of living space on a generous lot. Step inside to a functional and inviting floor plan featuring fresh interior paint, a formal living room with fireplace, and a separate dining area. The upgraded kitchen showcases modern finishes, updated cabinetry, and ample counter spaceperfect for both everyday living and entertaining. A convenient main-floor bedroom and bathroom provide flexibility for guests or multigenerational living. Upstairs, youll find three additional bedrooms including a spacious primary suite.The backyard is a true showstopper, featuring a newly built swimming pool with a custom veneer-finished accent wall, creating a resort-style setting perfect for entertaining and relaxing in privacy. This home also comes equipped with a fully paid-off 26-panel solar system, offering energy efficiency and significant long-term savings. Additional features include a 2-car garage and a well-sized lot with plenty of outdoor space. Located near schools, parks, shopping, and with easy access to major freeways, this home blends comfort, modern upgrades, and standout outdoor living in one of Diamond Bars most established neighbourhoods.
- Listing Status:
- Active
- Date Added:
- April 17, 2026
- Data Last Updated:
- May 31, 2026 at 6:11AM
- Listing Office:
- Exp Realty of California Inc : 888-584-9427
- Listing Agent:
- Danny Hsu : 302-569-2147
- MLS ID:
- TR26084339
- General: N/K
- Style: Contemporary
- Pool: N/K
- Parking: Parking spaces: 2
- General: 2
- HOA Amenities: Picnic AreaPlaygroundBarbecueFire PitPool25.0Monthly
- Originating MLS: California Regional MLS
- County: Los Angeles
- Zoning: LCR180008706011040
- View: N/K
- Water: Public
- Sewer: Public Sewer
- Source: California Regional MLS
This listing courtesy of Danny Hsu , Exp Realty of California Inc
Monthly Payment
- Principal & Interest $
- Property Taxes $
- Home Insurance $
- VA Funding Fee $

 New - 1 day ago