1109 Golden Springs Drive D, Diamond Bar, CA 91765
- 2 beds |
- 3 baths |
- 1,012 sqft
 Condominium
  Built in 1984
  4.83acre lot
 2 car garage
  $578/sqft
  Listed 20 days ago
Property Description
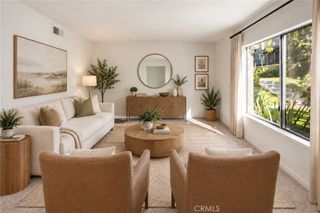
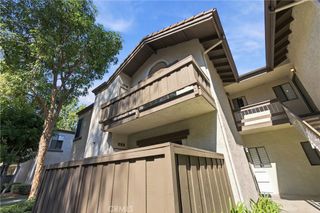
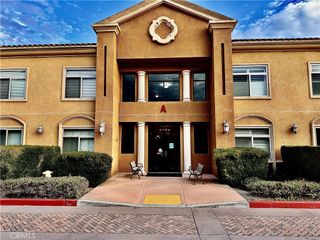
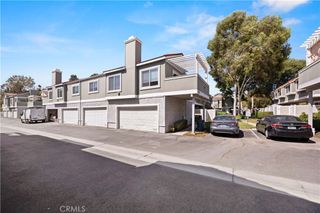
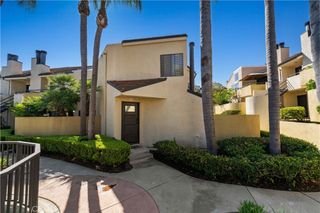
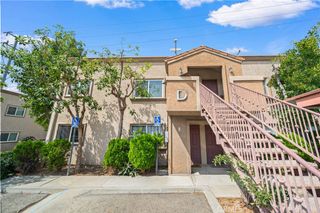
There's a lot to appreciate in this thoughtfully refreshed Diamond Bar condo, starting with a two-story layout that offers the rare privacy of no one living above or below. Set within a gated community, this 2-bedroom, 2-1/2 bath home offers a bright, comfortable living space, along with an attached two-car garage with direct interior access. Step inside to a bright and airy living room where high ceilings create an open, spacious feel, while the updated kitchen pairs quartz countertops with stainless steel appliances and opens naturally to a dedicated dining nook perfect for morning coffee, everyday meals, or casual entertaining. Updated bathrooms and refreshed finishes throughout, along with a newer HVAC system installed in 2023 add to the home's clean, current feel and everyday comfort. Just outside, a private enclosed patio with new fencing extends the living space outdoors, offering another inviting spot for morning coffee, container gardening, evening unwinding, or dining al fresco. The attached two-car garage provides direct interior access, additional storage possibilities, and convenient laundry hookups. Residents can also enjoy the association pool and spa, while the surrounding Diamond Bar area offers nearby parks, trails, shopping, dining and everyday conveniences. Convenient access to the 57 and 60 freeways provides easy connections throughout the San Gabriel Valley, Orange County and Inland Empire, with Cal Poly Pomona and Mt. San Antonio College also nearby. With its private two-story style, updated interior, gated setting, outdoor living space and attached two-car garage, this Diamond Bar home offers an appealing blend of style, convenience, and low-maintenance living.
- Listing Status:
- Active
- Date Added:
- September 11, 2026
- Data Last Updated:
- September 22, 2026 at 4:16PM
- Listing Office:
- Patricia Haussmann, Broker : 949-292-0328
- Listing Agent:
- PATRICIA HAUSSMANN : 949-292-0328
- Contact:
- 949-292-0328
- MLS ID:
- PW26192977

- General: AssociationIn Ground
- Style: Contemporary
- Other Structures: Patio
- Pool: In GroundAssociation
- Parking: Door-MultiDirect AccessGarageGuestParking spaces: 2
- Windows: BlindsDouble Pane Windows
- General: 2
- Road/Access: Paved
- HOA Amenities: BarbecuePicnic AreaPoolSpa/Hot Tub495.0Monthly
- Originating MLS: CRMLS_CRM
- School District: Pomona Unified
- County: Los Angeles
- Zoning: 8706007100
- View: NeighborhoodNone
- Fencing: Excellent ConditionNew ConditionVinyl
- Utilities: Electricity ConnectedSewer ConnectedWater Connected220 Volts in Garage
- Water: Public
- Sewer: Public Sewer
- Source: CRMLS_CRM
This listing courtesy of PATRICIA HAUSSMANN , Patricia Haussmann, Broker
Monthly Payment
- Principal & Interest $
- Property Taxes $
- Home Insurance $
- VA Funding Fee $