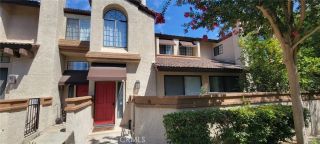
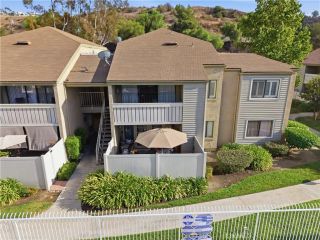
860 Windwood Drive, Walnut, CA 91789
- 3 beds |
- 2 baths |
- 1,136 sqft
 Condominium
  Built in 1975
  0.38acre lot
 1 car garage
  $527/sqft
  Listed 3 days ago
Property Description
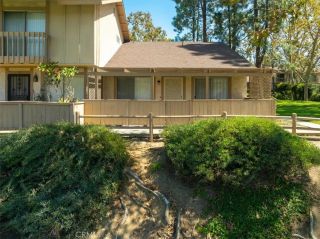
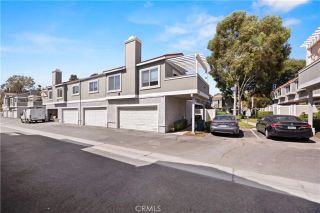
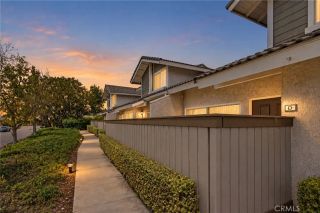
Welcome to 860 Windwood Drivea fresh new beginning in the heart of the Windwood Township community! This inviting 3-bedroom, 1.5 bath condo offers approximately 1,136 square feet of comfortable two-story living, with a floor plan that feels both practical and welcoming. Step inside to a light, refreshed interior including fresh paint, new carpeting and updated lighting creating a clean backdrop ready for your own personal style. The kitchen has been thoughtfully refreshed with updated countertops, appliances and cabinetry plus additional important improvements that you will appreciate beyond what you can see like ceiling fans in every bedroom and central heat for the cool winter days. You will appreciate the interior laundry room with brand-new washer and dryer included. The living spaces flow naturally toward a private outdoor patio, creating a wonderful extension of the home for morning coffee, weekend gatherings, a little gardening or simply enjoying the Southern California sunshine. Upstairs, three bedrooms provide flexibility for family, guests, a home office or whatever your next chapter may require. Beyond the front door, Windwood offers the convenience of condo living in an established residential community located within the Walnut Valley Unified School District, with nearby parks, shopping, dining and commuter access. Residents of Windwood enjoy access to community amenities including a sparkling swimming pool, playground, and basketball court. Move in, settle in, and begin your next chapter in Walnut!
- Listing Status:
- Active
- Date Added:
- September 18, 2026
- Data Last Updated:
- September 22, 2026 at 2:11PM
- Listing Office:
- Brilla Real Estate : 626-429-7974
- Listing Agent:
- Luisa Zepeda : 626-429-7974
- MLS ID:
- TR26204840
- Pool: Association
- Parking: GarageParking spaces: 1
- General: 2
- HOA Amenities: Call for RulesPlaygroundPoolSport CourtExterior (Landscaping)Trash Pickup300.0Monthly
- Originating MLS: California Regional MLS
- County: Los Angeles
- Zoning: 8719012240
- View: Neighborhood
- Utilities: Electricity ConnectedNatural Gas ConnectedWater Connected
- Water: Public
- Sewer: Public Sewer
- Source: California Regional MLS
This listing courtesy of Luisa Zepeda , Brilla Real Estate
Monthly Payment
- Principal & Interest $
- Property Taxes $
- Home Insurance $
- VA Funding Fee $