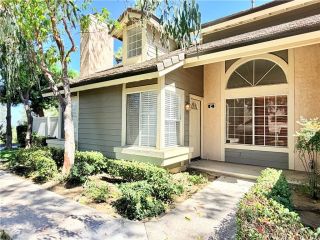
21725 Laurelrim D, Diamond Bar, CA 91765
- 3 beds |
- 2 baths |
- 1,136 sqft
 Condominium
  Built in 1981
  5.29acre lot
 2 car garage
  $533/sqft
  Listed 20 days ago
Property Description
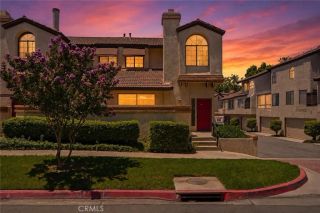
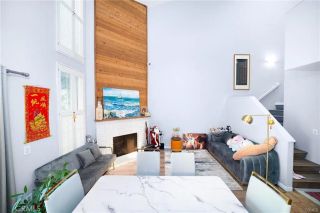
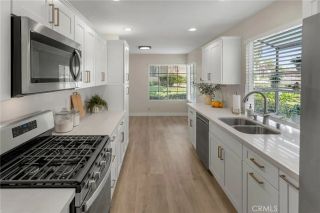
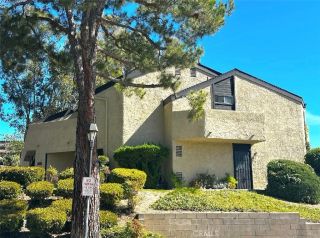
Price Reduced! Sellers are motivated. Welcome to this charming 3 bedroom and 1.5 bathrooms townhome located in the highly desirable Diamond Crest Community. This end unit is just a short walk to Diamond Bar High School. This home offers a spacious living room with a cozy fireplace and durable vinyl flooring throughout. Both bathrooms have ceramic tile flooring. The kitchen has a breakfast bar with granite countertops and stainless steel appliances. The adjacent dining area has a patio door that opens to the private patio for barbecuing or just relaxing. Upstairs has a large master bedroom with a walk-in closet. Additional features include ceiling fans, indoor laundry, and an attached 2-car garage with access from the patio area. Residents have access to the community pool, spa, and playground. HOA covers water, trash, and exterior maintenance. Nearby shopping, restaurants and close access to 57 and 60 freeway. Great opportunity for first-time buyers.
- Listing Status:
- Active
- Date Added:
- July 8, 2026
- Data Last Updated:
- July 29, 2026 at 2:13AM
- Listing Office:
- T.N.G. Real Estate Consultants : 714-987-3310
- Listing Agent:
- Sally Ragan : 909-938-7100
- MLS ID:
- PW26146333
- General: Community/Common
- Style: Traditional
- Pool: Community/CommonAssociation
- Parking: Garage - Two DoorGarage Door OpenerParking spaces: 2
- Roofing: Asphalt
- General: StuccoWood2
- HOA Amenities: PlaygroundPoolExterior (Landscaping)WaterUtilities360.0Monthly
- Originating MLS: California Regional MLS
- County: Los Angeles
- Zoning: 8292009084
- View: Mountains/Hills
- Fencing: Wood
- Restrictions: CC&R's
- Utilities: Cable ConnectedNatural Gas ConnectedSewer ConnectedWater Connected
- Water: Public
- Sewer: Public Sewer
- Source: California Regional MLS
This listing courtesy of Sally Ragan , T.N.G. Real Estate Consultants
Monthly Payment
- Principal & Interest $
- Property Taxes $
- Home Insurance $
- VA Funding Fee $


 New - 4 hours ago