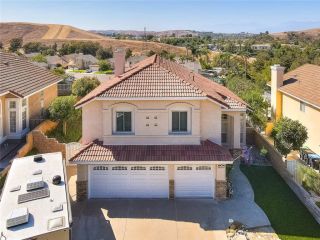
22610 Blue Palm Ln, Diamond Bar, CA 91765
- 5 beds |
- 3 baths |
- 2,447 sqft
 Single-Family Home
  Built in 1973
  7,253sqft lot
 2 car garage
  $526/sqft
  Listed 1 day ago
Property Description
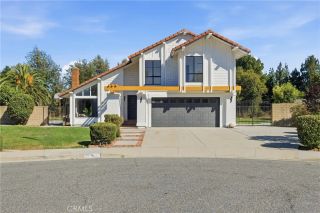
Rare opportunity! First time on the market in nearly 50 years. Situated on a corner lot in a small cul de sac within the highly sought after Walnut Valley Unified School District, this beautifully maintained home offers a bright, functional floor plan filled with natural light. Grand double door entry opens to high ceilings in the living room and staircase area, creating a bright and spacious feel. The thoughtfully designed main level features formal living and dining rooms with a fireplace and striking rock accent wall between them, a separate family room with a second fireplace and wet bar, a generously sized bedroom with two closets, and a full updated bathroom. The open kitchen offers abundant cabinetry, a separate pantry, bay window, and ample space for a large center island. It opens to the family room, creating a great space for everyday living and entertaining. The floor plan also includes convenient direct garage access. All five bedrooms are generously sized. Upstairs features four additional bedrooms and two updated bathrooms. Most of the upstairs bedrooms enjoy pleasant views, and the spacious primary suite offers two closets. Quality upgrades include energy efficient Andersen windows and sliding doors, paid off solar, updated roof, updated HVAC system, whole house fan, Flo Smart Water Monitor, remotely monitored security system, professionally cleaned, capped and resealed chimneys, and updated plumbing supply lines to all sinks and toilets. The low maintenance paved backyard offers pleasant views and space to relax or entertain. Conveniently located within walk
- Listing Status:
- Active
- Date Added:
- July 6, 2026
- Data Last Updated:
- July 9, 2026 at 3:11PM
- Listing Office:
- ReMax 2000 Realty : 626-956-0188
- Listing Agent:
- Kathlyn Tse : 626-715-1176
- MLS ID:
- TR26145562
- General: N/K
- Pool: N/K
- Parking: GarageGarage - Two DoorParking spaces: 2
- Roofing: Composition
- General: 2
- HOA Amenities: 0.0
- Originating MLS: California Regional MLS
- County: Los Angeles
- Zoning: 8293011004
- View: Mountains/HillsNeighborhood
- Water: Public
- Sewer: Public Sewer
- Source: California Regional MLS
This listing courtesy of Kathlyn Tse , ReMax 2000 Realty
Monthly Payment
- Principal & Interest $
- Property Taxes $
- Home Insurance $
- VA Funding Fee $

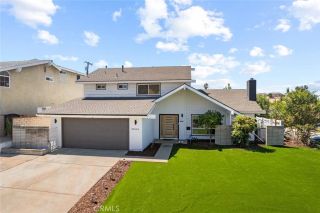
 New - 13 hours ago