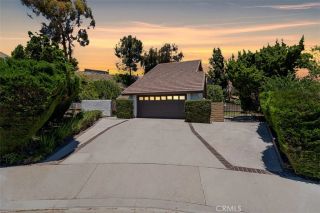
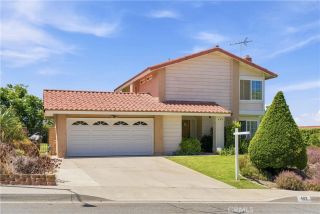
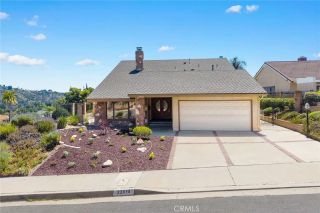
20538 Barnard, Walnut, CA 91789
- 4 beds |
- 3 baths |
- 2,188 sqft
 Single-Family Home
  Built in 1967
  7,945sqft lot
 2 car garage
  $544/sqft
  Listed 12 hours ago
Property Description
Beautifully renovated & meticulously maintained, this move-in-ready Walnut home offers an opportunity for exceptional living while enjoying the benefits of award-winning schools, quality home upgrades, and a truly unbeatable location. Ideally situated within the Walnut Valley Unified School District, the home is also within walking distance to Walnut High School and Suzanne Middle School. With no HOA and a low property tax rate, this home offers even greater long-term value. Lovingly updated over the past several years as the owners primary residence, the home showcases thoughtfully selected materials and quality craftsmanship throughout. Major upgrades include a remodeled kitchen, renovated bathrooms, upgraded flooring, replacement windows, and fresh interior and exterior paint. Designed for todays lifestyle, the property offers an open yet functional floor plan offering 4 bedrooms and 3 full bathrooms, including a desirable first-floor bedroom and full bathideal for multigenerational living, guests, or a home office. The spacious primary suite features its separate wall mounted A/C in addition to the homes central HVAC system. Ample parking spaces include a two-car garage with epoxy flooring, an oversized driveway accommodating up to three additional vehicles, plus abundant street parking thanks to the desirable corner-lot location. The spacious backyard also offers excellent ADU potential (buyer to verify), creating exciting possibilities for future expansion or additional living space. Conveniently located just minutes from Vons, SF Supermarket, Target, 99 Ranch Market,
- Listing Status:
- Active
- Date Added:
- July 5, 2026
- Data Last Updated:
- July 9, 2026 at 2:12PM
- Listing Office:
- ReMax 2000 Realty : 626-956-0188
- Listing Agent:
- Fan Tseung : 626-679-1357
- MLS ID:
- TR26148046
- General: N/K
- Pool: N/K
- Parking: Direct Garage AccessGarage - Single DoorParking spaces: 2
- Roofing: Shingle
- General: 2
- HOA Amenities: 0.0
- Originating MLS: California Regional MLS
- County: Los Angeles
- Zoning: 8720010019
- View: Neighborhood
- Fencing: Wood
- Utilities: Electricity ConnectedNatural Gas ConnectedSewer ConnectedWater Connected
- Water: Public
- Sewer: Public Sewer
- Source: California Regional MLS
This listing courtesy of Fan Tseung , ReMax 2000 Realty
Monthly Payment
- Principal & Interest $
- Property Taxes $
- Home Insurance $
- VA Funding Fee $

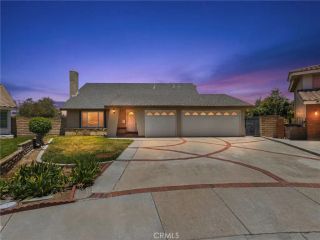
 New - 11 hours ago