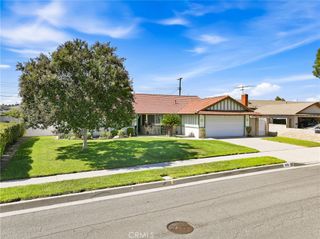
227 N Pintado Drive, Diamond Bar, CA 91765
- 4 beds |
- 2 baths |
- 1,465 sqft
 Single-Family Home
  Built in 1964
  7,819sqft lot
 2 car garage
  $648/sqft
  Listed 14 days ago
Property Description
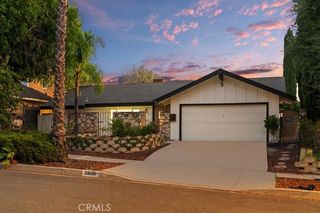
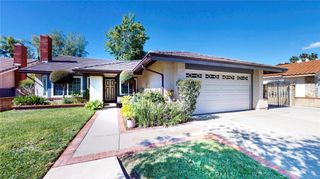
Beautifully remodeled single-story home in the heart of Diamond Bar! This 4-bedroom, 2-bathroom home has been refreshed throughout with new interior and exterior paint, updated flooring, recessed lighting, dual-pane windows, and a clean modern design that feels bright and move-in ready. The remodeled kitchen features new cabinetry, quartz countertops, stainless steel appliances, black hardware, and plenty of storage, with an adjacent dining area that works perfectly for everyday meals or entertaining. The living room offers a comfortable open feel with a fireplace, updated finishes, and plenty of natural light. Both bathrooms have been updated with modern vanities, new fixtures, tile work, and stylish finishes. The bedrooms offer good space and flexibility for family, guests, or a home office. Outside, the home sits on an approximately 7,819 sq ft lot with plenty of room for entertaining, play space, or creating your own outdoor setup. The attached 2-car garage adds additional parking and storage, while the single-story layout makes the home easy and functional for everyday living. Located in a desirable Diamond Bar neighborhood close to shopping, dining, schools, parks, and freeway access, this home offers a great combination of location, updates, and functionality — all with no HOA and a low tax rate. Freshly remodeled, move-in ready, and located in one of Diamond Bar’s most convenient areas — this is one you don’t want to miss.
- Listing Status:
- Active
- Date Added:
- September 9, 2026
- Data Last Updated:
- September 22, 2026 at 7:18AM
- Listing Office:
- ROA California Inc. : 619-717-6237
- Listing Agent:
- Eduardo Centeno : 909-993-3461
- Contact:
- 909-993-3461
- MLS ID:
- IG26197497

- General: None
- Style: Traditional
- Other Structures: WoodConcrete
- Pool: None
- Parking: Door-SingleDrivewayGaragePavedGarage Faces SideParking spaces: 2
- Roofing: Shingle
- Windows: Double Pane Windows
- General: Stucco1Slab
- Road/Access: City Street
- HOA Amenities: 0.0
- Originating MLS: CRMLS_CRM
- School District: Los Angeles Unified
- County: Los Angeles
- Zoning: 8718022012
- View: HillsMountain(s)NeighborhoodView
- Fencing: Wood
- Utilities: Electricity ConnectedNatural Gas ConnectedSewer ConnectedWater ConnectedElectricity - On Property
- Water: Public
- Sewer: Public Sewer
- Source: CRMLS_CRM
This listing courtesy of Eduardo Centeno , ROA California Inc.
Monthly Payment
- Principal & Interest $
- Property Taxes $
- Home Insurance $
- VA Funding Fee $

 New - 1 day ago