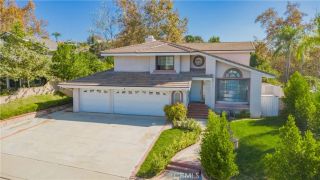
2437 Harmony Hill, Diamond Bar, CA 91765
- 4 beds |
- 3 baths |
- 2,148 sqft
 Single-Family Home
  Built in 1962
  8,303sqft lot
 2 car garage
  $573/sqft
  Listed 12 days ago
Property Description
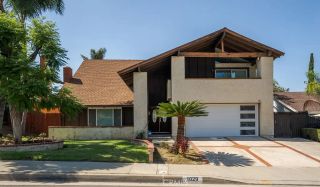
Great opportunity to own a beautiful single-story home in Diamond Bar! With no stairs to climb and conveniently located within walking distance of Evergreen Elementary School and Diamond Bar High School, this move-in-ready home offers comfort, convenience, and an inviting layout for everyday living. This well-maintained home features 4 bedrooms and 3 bathrooms and has been freshly painted inside and out. New laminate flooring adds a clean, modern touch. As you enter, youre welcomed by a spacious living room featuring a cozy block-wall fireplace, creating the perfect setting for relaxing evenings with family and friends. The gourmet kitchen has been thoughtfully updated with new appliances, new granite countertops, updated plumbing and fixtures. Ample cabinetry provides plenty of storage, making this kitchen ideal for both everyday cooking and entertaining. Adjacent to the kitchen is a convenient dining nook, perfect for casual family meals. The inviting family room features two beautiful chandeliers and connects to the dining area, creating a comfortable space for family gatherings and entertaining. The layout provides convenient access to the backyard, making outdoor entertaining easy and enjoyable. The elegant primary suite offers a private bathroom with dual sinks, a shower/tub combination, and a generously sized closet with ample storage. Down the hallway are two additional spacious bedrooms and a full bathroom. A separate bedroom and bathroom located on the side of the house, offering flexibility for guests, extended family, or a home office. Step outside to a large, p
- Listing Status:
- Active
- Date Added:
- September 25, 2026
- Data Last Updated:
- October 8, 2026 at 5:11PM
- Listing Office:
- RE/MAX Connections : 858-391-5800
- Listing Agent:
- Lina Chu : 626-252-0658
- MLS ID:
- OC26207987
- General: N/K
- Pool: N/K
- Parking: Direct Garage AccessParking spaces: 2
- General: 1
- HOA Amenities: 0.0
- Originating MLS: California Regional MLS
- County: Los Angeles
- Zoning: 8285013002
- View: N/K
- Fencing: Wood
- Water: Public
- Sewer: Public Sewer
- Source: California Regional MLS
This listing courtesy of Lina Chu , RE/MAX Connections
Monthly Payment
- Principal & Interest $
- Property Taxes $
- Home Insurance $
- VA Funding Fee $

 New - 1 day ago